
BEDS4
BATHS2 full 1 partial
SQUARE FEET2,573
MLS#1996336
STATUSActive
PROPERTY TYPEResidential - Single Family
SUBDIVISIONThe Hearth
SCHOOLDouglas RE-1
Listing Courtesy of:
Premier Choice Realty, LLC
Agency Contact: 720-560-9263

Property Description
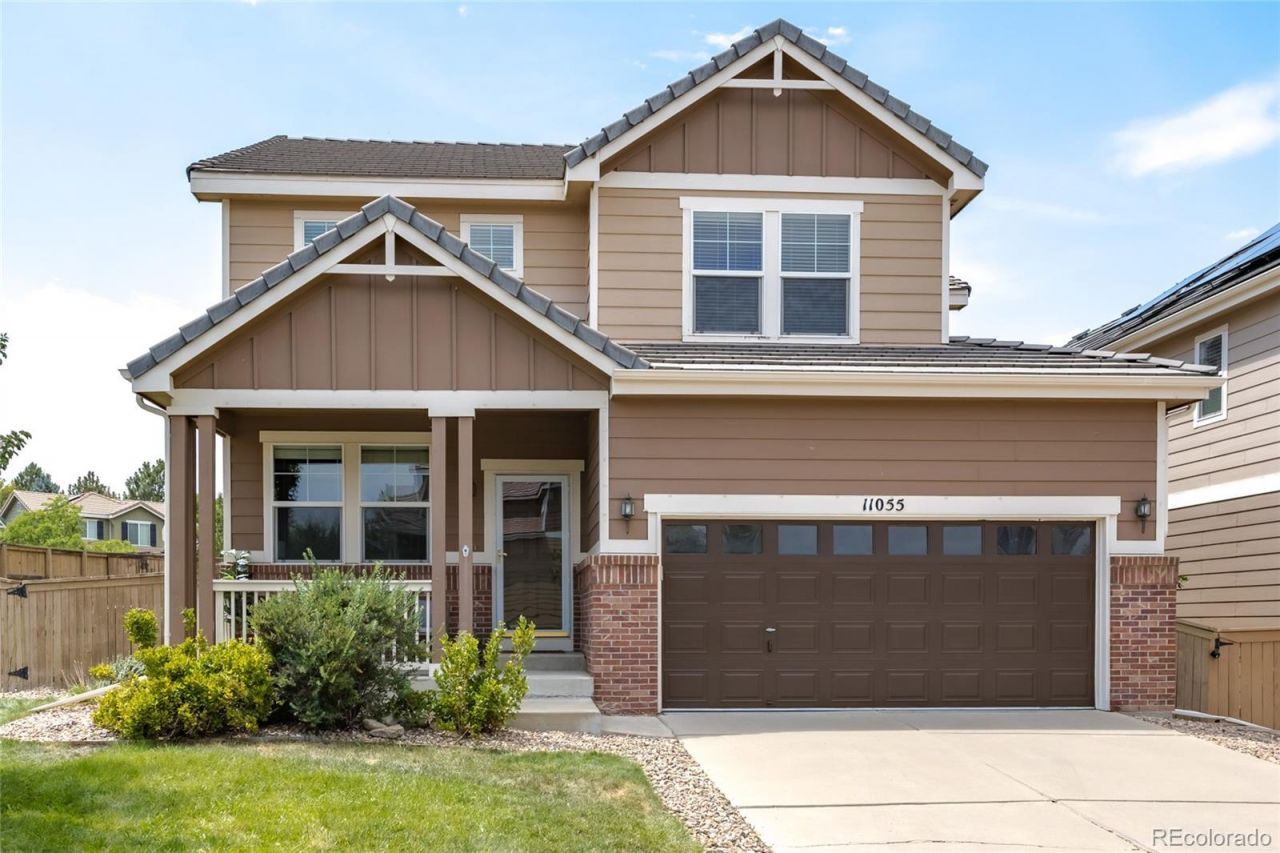
Welcome to this charming 4-bedroom, 3-bathroom home in The Hearth enclave of Highlands Ranch. This move-in-ready home is ready to welcome its next owners. The main floor features beautiful hardwood floors and neutral finishes throughout, creating a warm, timeless backdrop that will complement any style. The kitchen has been thoughtfully updated with new quartz countertops and a new stainless steel refrigerator, offering a fresh and modern space for everyday living and entertaining. The family room features lots of natural light and a cozy gas fireplace and the living room can be used for extra dining space or a home office. Step outside to enjoy the stamped concrete back patio and fully fenced yard?perfect for summer barbecues, relaxing with friends and family, or enjoying Colorados beautiful seasons. Upstairs are 4 spacious bedrooms including a lovely primary bedroom with en suite bathroom and a huge walk-in closet. The unfinished basement offers excellent potential for future expansion, with the opportunity to add additional bedrooms, living space, a home office, recreation area, or whatever best suits your needs.Located close to highly regarded Douglas County schools and all that the Highlands Ranch Community Association has to offer, including multiple recreation centers, pools, fitness facilities, parks, and an extensive network of trails. Restaurants, shopping also are nearby.
Property Features
Property Type: Residential - Single Family
Basement: Partial, Unfinished
Cooling: Central Air
Fireplaces: 1
Garage: 2 car attached
Heating: Forced Air
Home Style: Traditional
Lot Size: 0.13 Acres
Roof Type: Shake
Stories: 2.0
Taxes: $4,405
Year Built: 2005
Amenities
Ceiling Fan(s)
Eat-in Kitchen
Five Piece Bath
High Ceilings
Kitchen Island
Pantry
Quartz Counters
Radon Mitigation System
Smoke Free
Tile Counters
Walk-In Closet(s)
Feature Descriptions
Appliances: Dishwasher, Disposal, Dryer, Microwave, Range, Refrigerator, Sump Pump, Washer
Association Amenities: Clubhouse, Fitness Center, Park, Playground, Pool, Tennis Court(s), Trail(s)
Baths 3/4: 0
Baths Full: 2
Baths Half: 1
Baths Total: 3
Days on Site: 8
Exclusions: Staging items
Exterior: Brick, Wood Siding
Fencing: Full
Fireplace: Family Room, Gas
Flooring: Carpet, Tile, Wood
HOA Fee: 174/ Quarterly
Lot: Corner Lot
Parcel#: R0447588
Parking: Concrete
Parking Notes: Concrete
Patio/Porch: Front Porch, Patio
Security: Carbon Monoxide Detector(s), Smoke Detector(s)
Sewer: Public Sewer
Water: Public
Window: Double Pane Windows, Window Coverings
Local Schools
High School: Rock Canyon
Middle School: Rocky Heights
Elementary School: Wildcat Mountain
School District: Douglas RE-1
Listed By / Shown By
Listed By
Agency Name: Premier Choice Realty, LLC
Agency Contact: 720-560-9263
Shown By
Agency Title: The Cutting Edge, Realtors
Agency Phone: (719) 999-5067
Estimate Your Payment
Estimated Payment
$ 3,705.70 per month $3,151.98 Principal & Interest $367.08 Property Tax $186.64 Homeowner's Insurance
11055 Chesmore Street | MLS# 1996336
This single family home located at 11055 Chesmore Street, Littleton, CO 80130 is currently listed for sale with an asking price of $639,900. This property was built in 2005 and has 4 bedrooms and 2 full and 1 partial baths with 2573 sq. ft. Chesmore Street is located in the The Hearth subdivision within the Douglas RE-1 school district. Search The Hearth real estate on www.thecuttingedgerealtors.com today.