
BEDS4
BATHS3 full 1 partial
SQUARE FEET2,758
MLS#9847887
STATUSActive
PROPERTY TYPEResidential - Townhouse
SUBDIVISIONCOLLIERS HILL FG NO 4F
SCHOOLSt Vrain Valley RE-1J
Listing Courtesy of:
JPAR Modern Real Estate
Agency Contact: Kaitlinv911@gmail.com,720-288-7773

Property Description
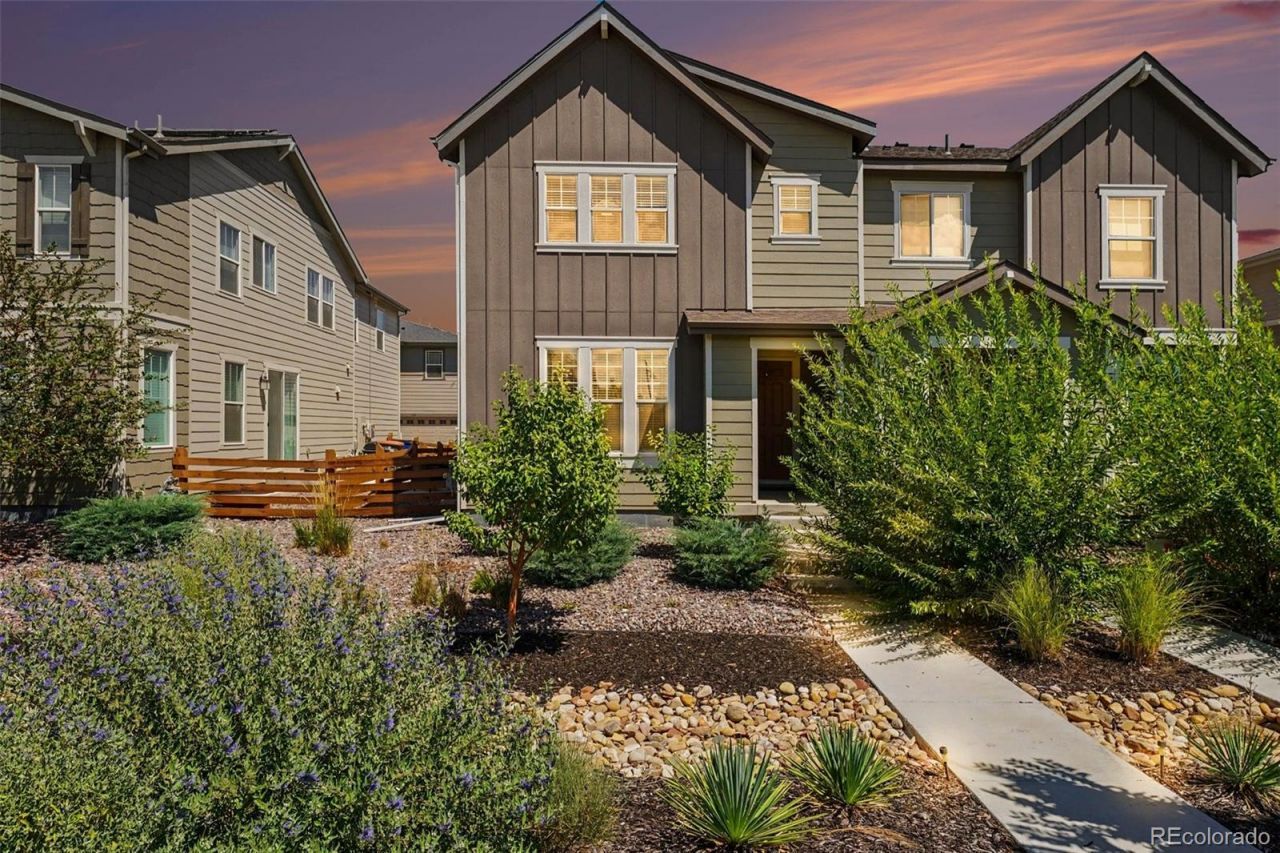
Welcome to 1106 Anker Drive in the desirable Colliers Hill community! This beautifully maintained 4-bedroom, 4-bathroom townhome offers 2,611 finished square feet plus a finished basement. The open-concept main level features a spacious kitchen with quartz countertops, stainless steel appliances, ample cabinetry, and a seamless flow into the dining and living areas with a cozy gas fireplace. The upper level offers generously sized bedrooms, including a private primary suite with a walk-in closet. Enjoy the added flexibility of a finished basement with a full bathroom and bedroom, perfect for guests, a home office, or additional living space. Outside, relax in your private yard, while the attached 2-car garage provides convenient parking and storage. Colliers Hill residents enjoy access to community amenities including a pool, fitness center, playground, trails, and clubhouse. Conveniently located near shopping, dining, parks, and everything Erie has to offer, this home is a must-see!
Property Features
Property Type: Residential - Townhouse
Basement: Finished
Cooling: Central Air
Fireplaces: 1
Garage: 2 car attached
Heating: Forced Air
Roof Type: Composition
Stories: 2.0
Taxes: $6,719
Year Built: 2021
Amenities
Open Floorplan
Quartz Counters
Walk-In Closet(s)
Private Yard
Feature Descriptions
Appliances: Dishwasher, Dryer, Microwave, Oven, Range, Refrigerator, Washer
Association Amenities: Clubhouse, Fitness Center, Park, Playground, Pool, Trail(s)
Baths 3/4: 1
Baths Full: 2
Baths Half: 1
Baths Total: 4
Exclusions: All furniture.
Exterior: Frame
Fireplace: Dining Room, Gas, Great Room
HOA Fee: 171/ Monthly
Laundry: In Unit
Parcel#: 146717470005
Sewer: Public Sewer
Window: Window Coverings
Local Schools
High School: Erie
Middle School: Erie
Elementary School: Erie
School District: St Vrain Valley RE-1J
Listed By / Shown By
Listed By
Agency Name: JPAR Modern Real Estate
Agency Contact: Kaitlinv911@gmail.com,720-288-7773
Shown By
Agency Title: The Cutting Edge, Realtors
Agency Phone: (719) 999-5067
Estimate Your Payment
Estimated Payment
$ 3,638.19 per month $2,906.19 Principal & Interest $559.92 Property Tax $172.08 Homeowner's Insurance
1106 Anker Drive | MLS# 9847887
This townhouse located at 1106 Anker Drive , Erie, CO 80516 is currently listed for sale with an asking price of $590,000. This property was built in 2021 and has 4 bedrooms and 3 full and 1 partial baths with 2758 sq. ft. Anker Drive is located in the COLLIERS HILL FG NO 4F subdivision within the St Vrain Valley RE-1J school district. Search COLLIERS HILL FG NO 4F real estate on www.thecuttingedgerealtors.com today.