
BEDS3
BATHS2 full
SQUARE FEET960
MLS#3083802
STATUSActive
PROPERTY TYPEResidential - Mobile Home
SCHOOLSt Vrain Valley RE-1J
Listing Courtesy of:
RE/MAX Nexus
Agency Contact: joseangelromero40@gmail.com,720-698-1619

Property Description
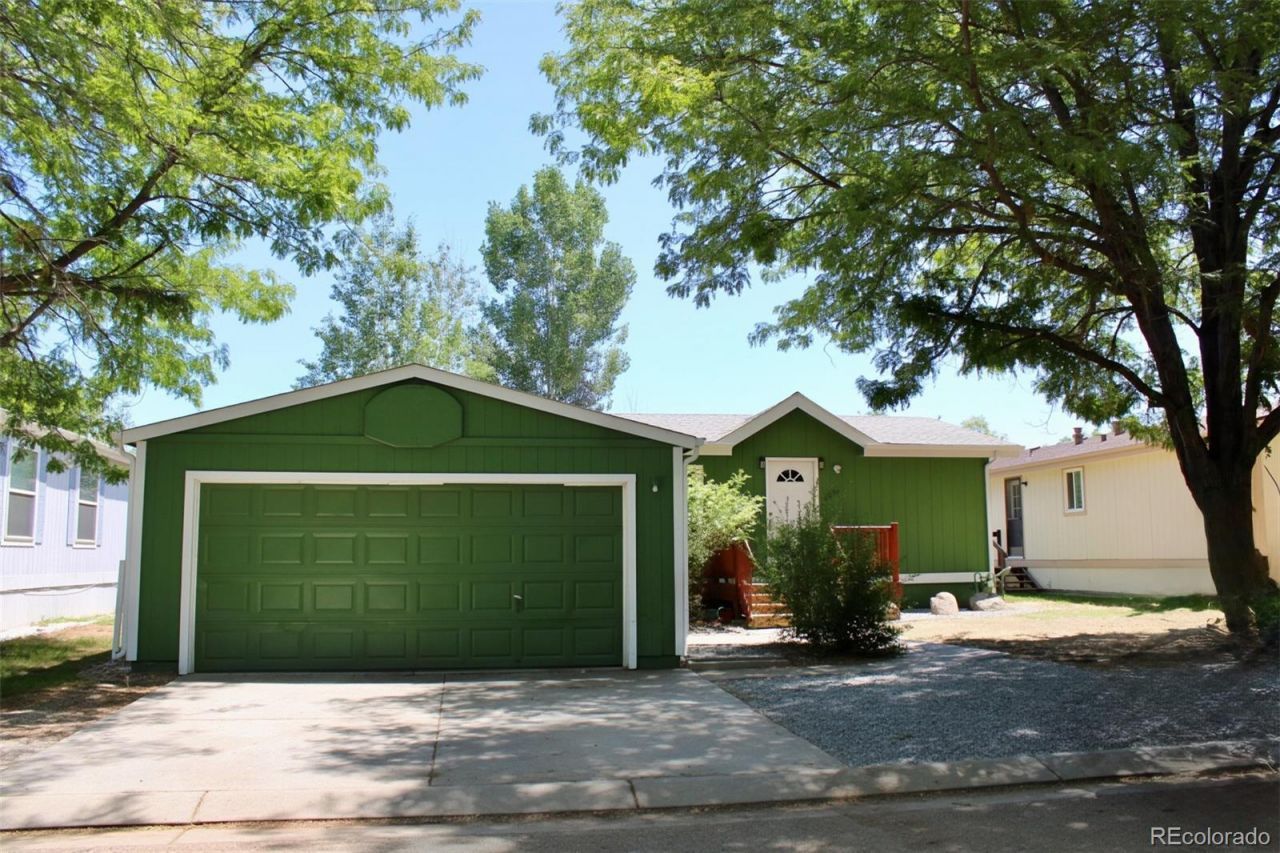
Im excited to share this charming 3-bedroom, 2-bath manufactured home in the Longview Manufactured Home Community in Longmont! Built in 1998, this home offers a spacious, comfortable layout thats perfect for everyday living. The bright living area, functional kitchen, and private primary suite make it a place youll love to call home. Whether youre a first-time buyer, looking to downsize, or simply searching for an affordable home in a great location, this one is definitely worth a look. Youll also enjoy being close to shopping, restaurants, parks, and everything Longmont has to offer. Id love to help you see if this is the right home for you?schedule your showing today!
Property Features
Property Type: Residential - Mobile Home
Cooling: Central Air
Garage: 2
Heating: Forced Air
Home Style: Modular
Lot Size: 0.02 Acres
Roof Type: Composition
Taxes: $742
Year Built: 1998
Amenities
Walk-In Closet(s)
Feature Descriptions
Appliances: Dishwasher, Disposal, Dryer, Microwave, Oven, Range, Refrigerator, Washer
Association Amenities: Clubhouse, Park, Pool
Baths 3/4: 0
Baths Full: 2
Baths Half: 0
Baths Total: 2
Exclusions: sellers Personal Property
Flooring: Laminate
HOA Fee: 1100/ Monthly
Parcel#: 131305000048
Parking: Concrete
Parking Notes: Concrete
Patio/Porch: Deck
Pets Allowed: Yes
Sewer: Community Sewer
Special View Info: City
Utilities: Electricity Connected, Natural Gas Available
Water: Public
Local Schools
High School: Mead
Middle School: Mead
Elementary School: Mead
School District: St Vrain Valley RE-1J
Listed By / Shown By
Listed By
Agency Name: RE/MAX Nexus
Agency Contact: joseangelromero40@gmail.com,720-698-1619
Shown By
Agency Title: The Cutting Edge, Realtors
Agency Phone: (719) 999-5067
Estimate Your Payment
Estimated Payment
$ 844.44 per month $738.86 Principal & Interest $61.83 Property Tax $43.75 Homeowner's Insurance
11096 Yellowstone | MLS# 3083802
This single family home located at 11096 Yellowstone , Longmont, CO 80504 is currently listed for sale with an asking price of $150,000. This property was built in 1998 and has 3 bedrooms and 2 full baths with 960 sq. ft. Yellowstone is located within the St Vrain Valley RE-1J school district. Search Longmont real estate on www.thecuttingedgerealtors.com today.