
BEDS7
BATHS5
SQUARE FEET3,344
MLS#5865099
STATUSActive
PROPERTY TYPEMulti Unit - Multiple
SUBDIVISIONCrystal Park
SCHOOLManitou Springs 14
Listing Courtesy of:
Real Estate Teams
Agency Contact: sarahsellsdenver@hotmail.com,720-544-9129

Property Description
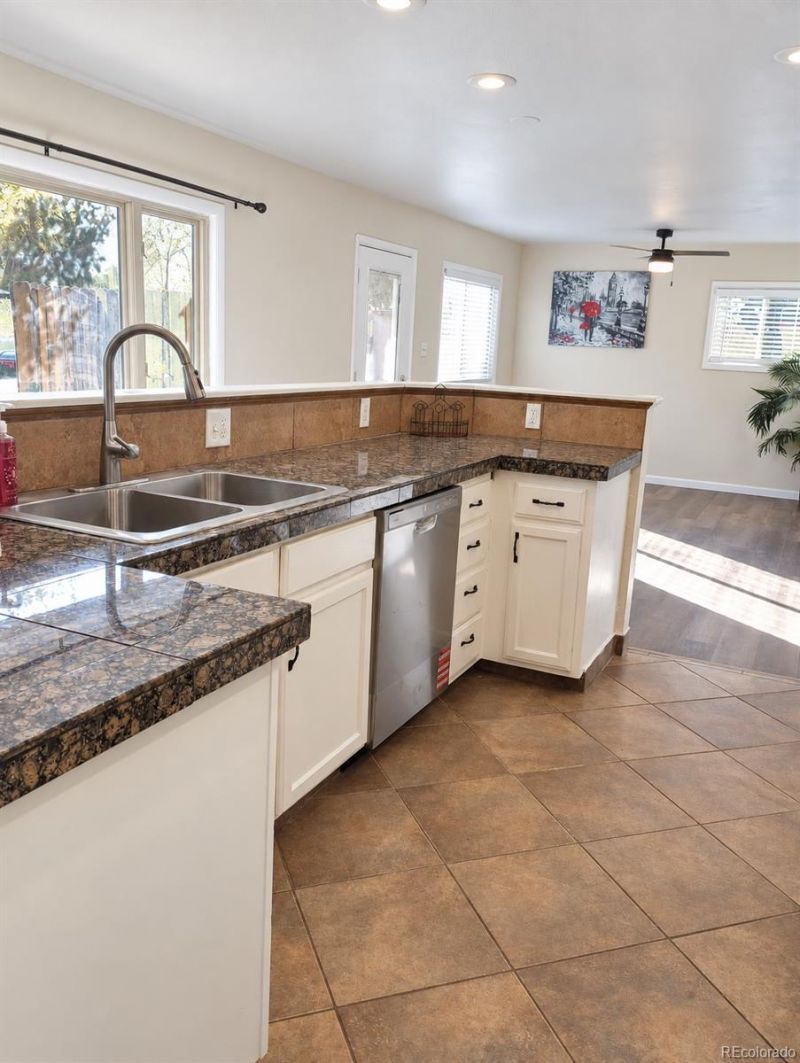
Income from day one in the heart of Manitou Springs! This boutique, turnkey four-plex offers four fully remodeled residences plus a detached art studio! Each residence features a high-quality interior remodel with updated kitchens and bathrooms, new appliances, flooring, paint, lighting, and stylish finishes throughout. Major capital improvements are already complete, including a newer roof, beautiful custom gutters, concrete work, exterior paint, new doors and windows, and two new 50-gallon water heaters. Ideal for a buy-and-hold investor, 1031 exchange, or an owner-occupant who wants to live in one while collecting rent from the other three. Manitou Springs is a highly sought-after tourist destination with a prominent arts scene, creative character, active lifestyle, and year-round events! The almost half-acre tree-filled lot provides abundant off-street parking for residents and guests. Located within walking distance of restaurants, the Cantina, art galleries, shopping, community events, and hiking trails. Views of the Manitou Incline, Garden of the Gods, and Pikes Peak. Great opportunity to own a one-of-a-kind, income-producing property in Manitou Springs! Also, a possible short-term rental opportunity.
Property Features
Property Type: Multi Unit - Multiple
Basement: Crawl Space
Cooling: Other
Heating: Baseboard, Forced Air, Wall Furnace
Home Style: Mid-Century Modern
Roof Type: Composition
Stories: 1.0
Taxes: $4,400
Year Built: 1957
Amenities
Built-in Features
Ceiling Fan(s)
Granite Counters
High Ceilings
Laminate Counters
No Stairs
Open Floorplan
Primary Suite
Walk-In Closet(s)
Fire Pit
Garden
Lighting
Private Yard
Rain Gutters
Feature Descriptions
Appliances: Dishwasher, Disposal, Dryer, Electric Water Heater, Gas Water Heater, Microwave, Oven, Range Hood, Refrigerator, Washer
Baths Total: 5
Exclusions: Sellers personal property
Exterior: Wood Siding
Flooring: Carpet, Tile, Vinyl
Laundry: Common Area, In Unit
Lot: Cul-De-Sac, Historical District, Landscaped, Many Trees, Near Public Transit
Parcel#: 7404400009
Patio/Porch: Covered, Front Porch, Patio
Security: Smoke Detector(s)
Sewer: Public Sewer
Spa: Bath
Special View Info: Mountain(s)
Water: Public
Local Schools
High School: Manitou Springs
Middle School: Manitou Springs
Elementary School: Manitou Springs
School District: Manitou Springs 14
Listed By / Shown By
Listed By
Agency Name: Real Estate Teams
Agency Contact: sarahsellsdenver@hotmail.com,720-544-9129
Shown By
Agency Title: The Cutting Edge, Realtors
Agency Phone: (719) 999-5067
Estimate Your Payment
Estimated Payment
$ 7,123.21 per month $6,378.83 Principal & Interest $366.67 Property Tax $377.71 Homeowner's Insurance
111 Crystal Park Road | MLS# 5865099
This multi-family property located at 111 Crystal Park Road, Manitou Springs, CO 80829 is currently listed for sale with an asking price of $1,295,000. Crystal Park Road is located within the Manitou Springs 14 school district. Search Manitou Springs real estate on www.thecuttingedgerealtors.com today.