
BEDS2
BATHS2 full
SQUARE FEET1,088
MLS#5831027
STATUSActive
PROPERTY TYPEResidential - Condominium
SUBDIVISIONQuail Run
SCHOOLAdams-Arapahoe 28J
Listing Courtesy of:
RE/MAX Leaders
Agency Contact: 303-834-1144

Property Description
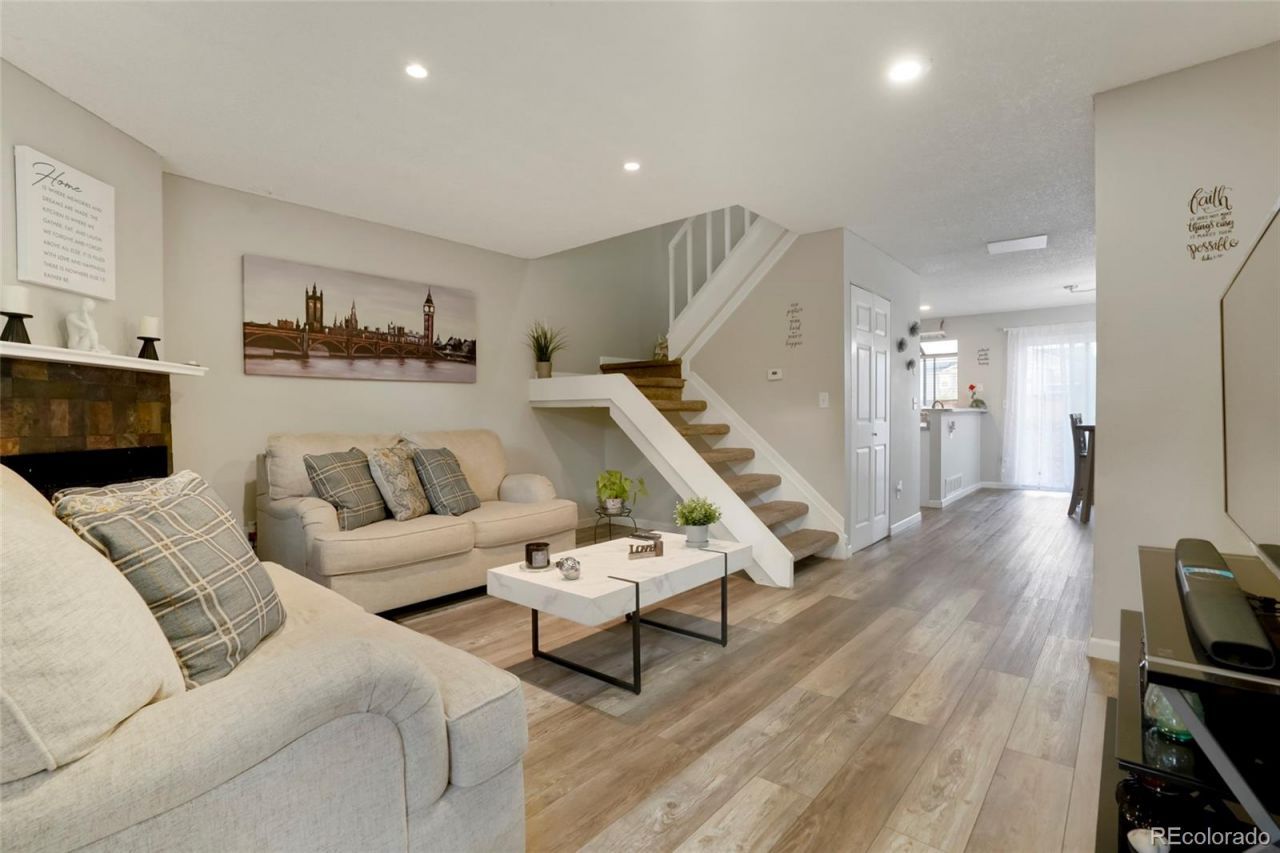
Beautifully updated home in a prime location with a bright, open-concept layout and plenty of natural light. The modern kitchen features stainless steel appliances, updated cabinetry, and generous counter space, perfect for everyday living and entertaining.The spacious living and dining areas flow seamlessly, creating an inviting space to relax or host. Bedrooms are well-sized, and the updated bathrooms offer clean, contemporary finishes.Enjoy a private, fully fenced backyard, ideal for pets, gatherings, or Colorado outdoor living.A major system upgrade includes a newly installed boiler, offering improved efficiency and long-term peace of mind.Conveniently located near shopping, dining, parks, and major commuter routes, this home offers comfort, convenience, and value.
Property Features
Property Type: Residential - Condominium
Cooling: Central Air
Fireplaces: 1
Heating: Forced Air
Home Style: Contemporary
Lot Size: 0.20 Acres
Roof Type: Composition
Stories: 2.0
Taxes: $1,661
Year Built: 1984
Amenities
Breakfast Bar
Ceiling Fan(s)
Kitchen Island
Open Floorplan
Pantry
Primary Suite
Vaulted Ceiling(s)
Feature Descriptions
Appliances: Convection Oven, Dishwasher, Disposal, Dryer, Microwave, Range, Washer
Association Amenities: Clubhouse, Fitness Center, Pool, Tennis Court(s)
Baths 3/4: 0
Baths Full: 2
Baths Half: 0
Baths Total: 2
Days on Site: 53
Exclusions: Personal Property
Exterior: Frame
Fencing: Full
Fireplace: Gas, Living Room
Flooring: Tile
HOA Fee: 480/ Monthly
Parcel#: 032437014
Pets Allowed: Yes
Sewer: Public Sewer
Water: Public
Window: Double Pane Windows, Skylight(s)
Local Schools
High School: Rangeview
Middle School: Mrachek
Elementary School: Arkansas
School District: Adams-Arapahoe 28J
Listed By / Shown By
Listed By
Agency Name: RE/MAX Leaders
Agency Contact: 303-834-1144
Shown By
Agency Title: The Cutting Edge, Realtors
Agency Phone: (719) 999-5067
Estimate Your Payment
Estimated Payment
$ 1,646.25 per month $1,423.54 Principal & Interest $138.42 Property Tax $84.29 Homeowner's Insurance
1110 S Waco Street, Unit D | MLS# 5831027
This condo located at 1110 S Waco Street, Unit D, Aurora, CO 80017 is currently listed for sale with an asking price of $289,000. This property was built in 1984 and has 2 bedrooms and 2 full baths with 1088 sq. ft. S Waco Street, Unit D is located in the Quail Run subdivision within the Adams-Arapahoe 28J school district. Search Quail Run real estate on www.thecuttingedgerealtors.com today.