
BEDS5
BATHS4
SQUARE FEET5,450
MLS#3144622
STATUSActive
PROPERTY TYPEResidential - Single Family
SUBDIVISIONFalcon Highlands
Property Description
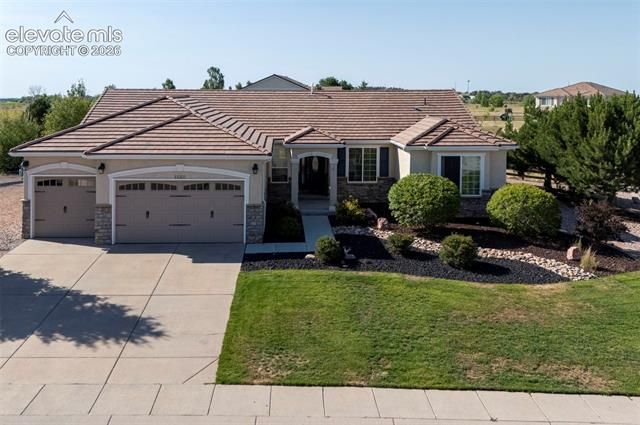
WELCOME HOME TO THIS BEAUTIFUL, OAKWOOD JUNIPER RANCHER!! THIS HOME OFFERS A MASTER RETREAT WITH A 3 SIDED FIREPLACE, 5 PIECE BATH, WALK-IN CLOSET AND A WONDERFUL SITTING AREA!! THERE ARE ALSO 2 OTHER BEDROOMS ON THE MAIN LEVEL WITH ANOTHER FULL AND A HALF BATH! THE MAIN LEVEL HAS GORGEOUS HARDWOOD FLOORS, AN OPEN KITCHEN WITH AN ISLAND & A BREAKFAST BAR, A PANTRY, GRANITE COUNTERTOPS, A DOUBLE OVEN, A GAS STOVE TOP, A REVERSE OSMOSIS SYSTEM AT THE KITCHEN SINK & LOTS AND LOTS OF CABINETS!! THIS HOME ALSO OFFERS A HUGE LIVING ROOM WITH BUILT IN CABINETS, ANOTHER 3 SIDED FIREPLACE AND LOTS OF NATURAL LIGHT!! THE FINISHED BASEMENT HAS LOTS OF ROOM TO ENTERTAIN WITH A WET BAR AND A WINE FRIDGE, A GIGANTIC ENTERTAINING ROOM FOR WORKOUT EQUIPMENT OR A POOL TABLE OR BOTH!! 2 LARGE BEDROOMS ARE ALSO FOUND IN THE BASEMENT AND ANOTHER FULL BATHROOM!! THIS HOME ALSO OFFERS A PERMITTED PERGOLA WITH LIGHTING IN THE MASSIVE BACKYARD!! ALSO FOUND HERE IS A 50 AMP RV HOOKUP AND THE HOME IS READY FOR A HOT TUB!! DID I FORGET TO MENTION THE WHOLE HOUSE FILTRATION SYSTEM?? THIS HOME GOES ON FOREVER, IT IS OVER 5400 SQ.FT.......TRULY A MUST SEE HOME :)
Property Features
Property Type: Residential - Single Family
Cooling: Central Air
Fireplaces: Gas, Main Level, Two
Garage: 3 car attached
Heating: Forced Air, Natural Gas
Lot Size: 0.59 Acres
Roof Type: Tile
Stories: 1.0
Taxes: $5,172
Year Built: 2007
Feature Descriptions
Appliances: Dishwasher, Disposal, Double Oven, Gas in Kitchen, Microwave Oven, Refrigerator
Basement/Foundation: Full Basement
Days on Site: 1
Existing Utilities: Electricity Connected, Natural Gas Connected
Exterior: Stucco
Floor Plan: Ranch
Floors: Wood
Garage Type: Attached
Laundry Facilities: Main
Lot: Corner, Level
Percentage of Basement Finished: 100
Square Footage: 2692 (Basement), 2758 (Main)
Utilities: Electricity Connected, Natural Gas Connected
Water: Assoc/Distr
Listed By / Shown By
Listed By
Agency Name: The Polaris Group
Agency Phone: 719-301-0139
Shown By
Agency Title: The Cutting Edge, Realtors
Agency Phone: (719) 999-5067

Estimate Your Payment
Estimated Payment
$ 4,964.92 per month $4,280.47 Principal & Interest $431.00 Property Tax $253.46 Homeowner's Insurance
11101 Birch Hollow Way | MLS# 3144622
This single family home located at 11101 Birch Hollow Way, Peyton, CO 80831 is currently listed for sale with an asking price of $869,000. This property was built in 2007 and has 5 bedrooms with 5450 sq. ft. Birch Hollow Way is located in the Falcon Highlands subdivision. Search Falcon Highlands real estate on www.thecuttingedgerealtors.com today.