
BEDS4
BATHS2
SQUARE FEET1,924
MLS#8649518
STATUSPending
PROPERTY TYPEResidential - Single Family
SUBDIVISIONHastings Bros
Property Description
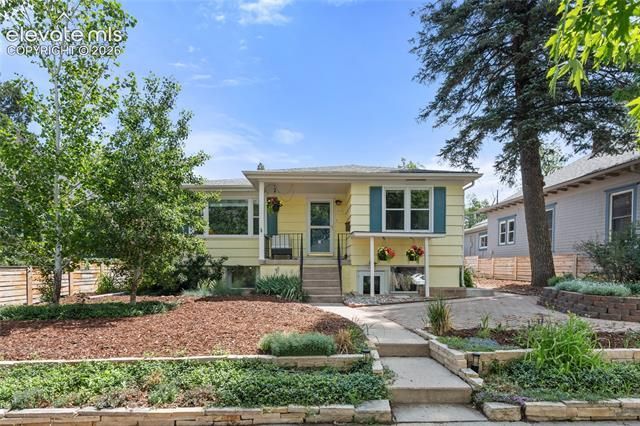
Discover incredible versatility in this stunning 4-bed, 2-bath home on a quiet street, just minutes from downtown Colorado Springs. Zoned R2, this property currently shines as a single-family home but holds massive potential to easily convert back into a profitable duplex. Step inside to a bright main level featuring gleaming hardwood floors and a fully updated kitchen. Downstairs, the garden-level walk-out basement is filled with natural light and features its own full second kitchen. This smart layout is a goldmine for rental income, house hacking, multi-generational living, or hosting guests. Outside, enjoy a beautiful, fully landscaped yard and backyard patio perfect for relaxing. The lot provides ample off-street parking, including a detached one-car garage and adjoining parking spaces with alley access. Boasting an unbeatable location and a highly adaptable layout, this turnkey urban retreat delivers everything you need and more. We can't wait for you to take a look!
Property Features
Property Type: Residential - Single Family
Cooling: Ceiling Fan(s)
Fireplaces: None
Garage: 1
Heating: Forced Air
Lot Size: 0.11 Acres
Roof Type: Composite Shingle
Stories: 1.0
Taxes: $1,665
Year Built: 1955
Feature Descriptions
Appliances: Dishwasher, Dryer, Microwave Oven, Range, Refrigerator, Washer
Basement/Foundation: Full Basement, Walk Out
Days on Site: 45
Existing Utilities: Cable Available, Electricity Connected, Natural Gas Connected, Telephone
Exterior: Wood
Floor Plan: Ranch
Floors: Carpet, Vinyl/Linoleum, Wood
Garage Type: Detached
Laundry Facilities: Main
Lot: Level
Percentage of Basement Finished: 100
Square Footage: 962 (Basement), 962 (Main)
Utilities: Cable Available, Electricity Connected, Natural Gas Connected, Telephone
Water: Municipal
Listed By / Shown By
Listed By
Agency Name: REMAX PROPERTIES
Agency Phone: 719-548-8600
Shown By
Agency Title: The Cutting Edge, Realtors
Agency Phone: (719) 999-5067

Estimate Your Payment
Estimated Payment
$ 3,007.72 per month $2,708.66 Principal & Interest $138.67 Property Tax $160.39 Homeowner's Insurance
1111 N Arcadia Street | MLS# 8649518
This single family home located at 1111 N Arcadia Street, Colorado Springs, CO 80903 is currently listed for sale with an asking price of $549,900. This property was built in 1955 and has 4 bedrooms with 1924 sq. ft. N Arcadia Street is located in the Hastings Bros subdivision. Search Hastings Bros real estate on www.thecuttingedgerealtors.com today.