
BEDS3
BATHS3
MLS#2714442
STATUSActive
PROPERTY TYPEResidential - Single Family
SUBDIVISIONLorson Ranch East
Property Description
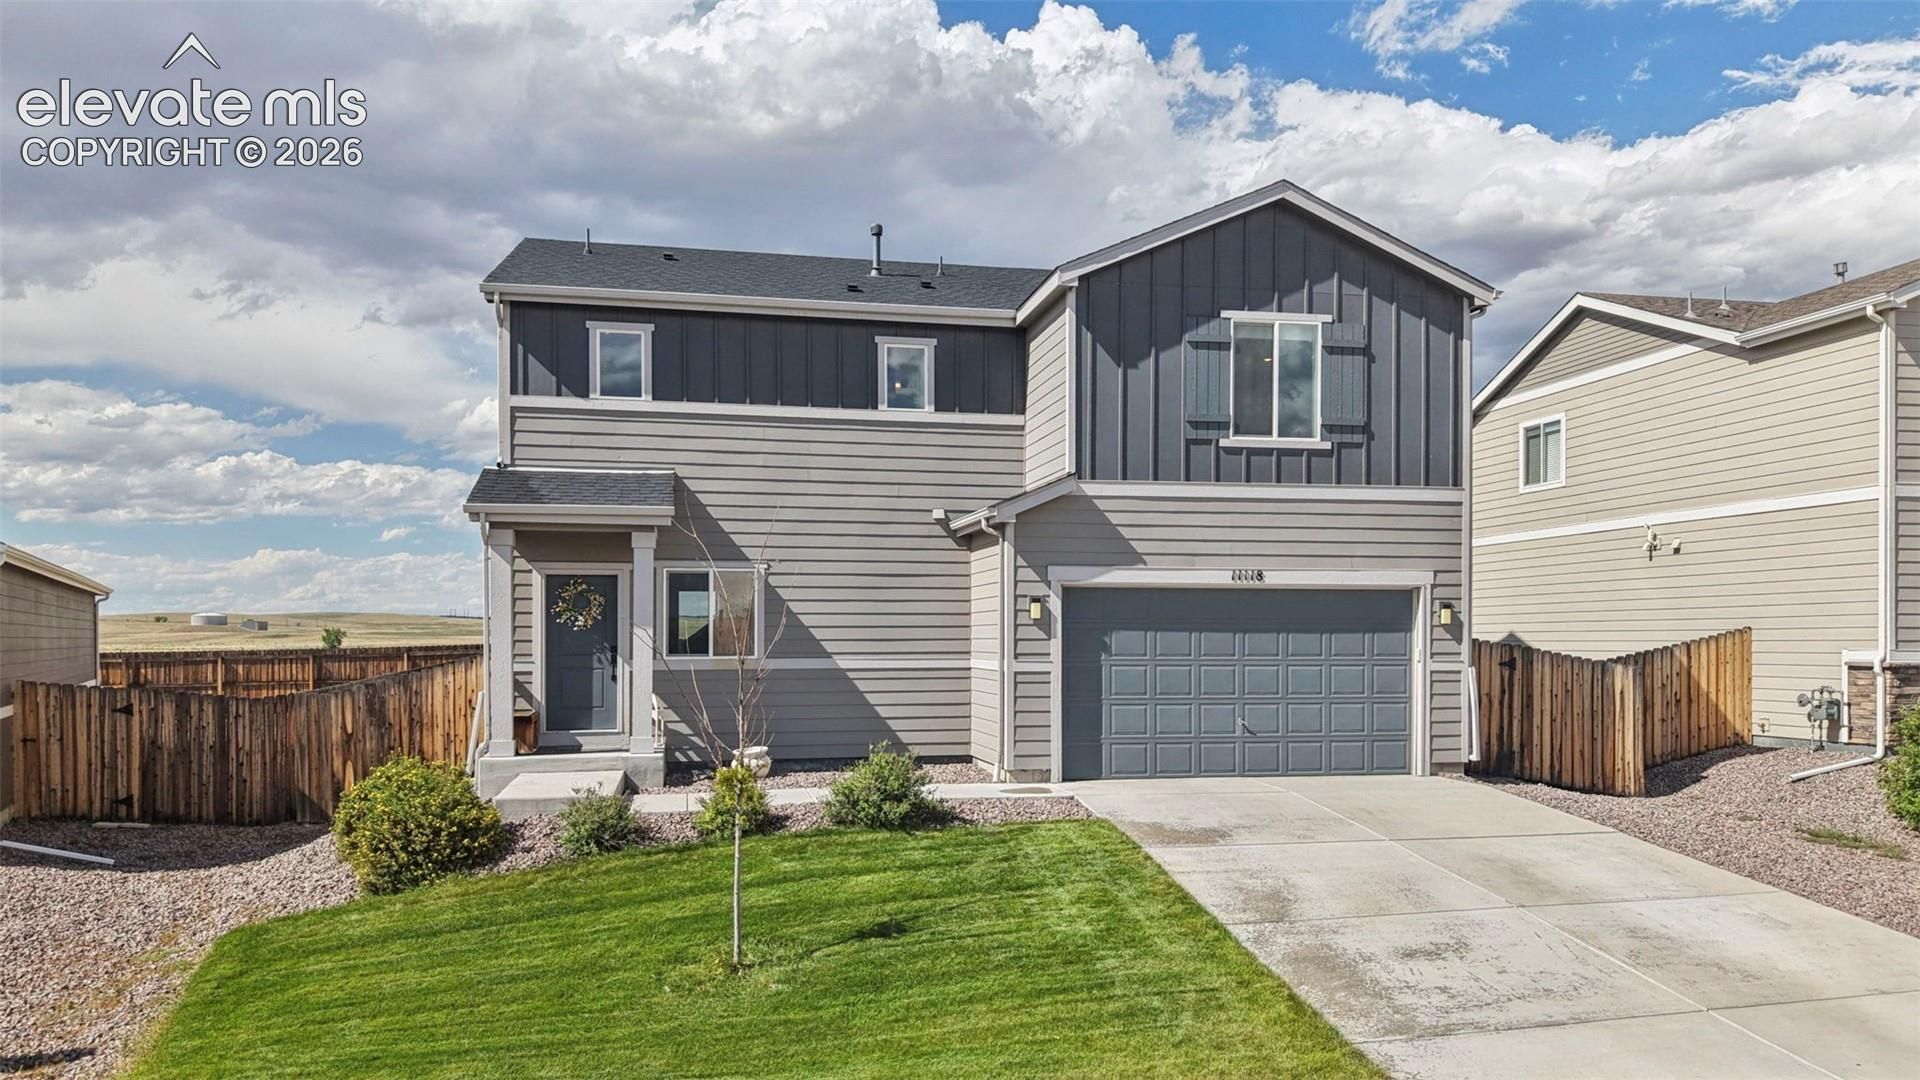
This beautifully maintained 3-bedroom, 2.5-bath home offers an open, bright main level designed for both everyday living and entertaining. The kitchen is the heart of the home, featuring timeless white cabinetry, granite countertops, under-cabinet lighting, a gas range, pantry, and plenty of prep space, all overlooking the dining and living areas. Upstairs, you'll find a spacious loft that's perfect as a second living room or playroom, along with the convenience of a large second-floor laundry room. The oversized primary suite is a true retreat, complete with a beautiful custom barn door leading to the attached bath, a walk-in shower, and an enormous walk-in closet. White cabinetry and granite countertops continue throughout all of the bathrooms, creating a clean, cohesive look. Outside, enjoy lush, established lawns in both the front and backyard. Backing to open space with stunning mountain views, this home offers a peaceful setting with added privacy and beautiful Colorado scenery. Thoughtfully designed with generous living spaces, stylish finishes, and an unbeatable backdrop, this move-in-ready home checks all the boxes.
Property Features
Property Type: Residential - Single Family
Cooling: Ceiling Fan(s), Central Air
Heating: Forced Air, Natural Gas
Lot Size: 0.14 Acres
Roof Type: Composite Shingle
Stories: 2.0
Taxes: $4,475
Year Built: 2020
Feature Descriptions
Appliances: Dishwasher, Gas in Kitchen, Microwave Oven, Range
Basement/Foundation: Crawl Space
Days on Site: 18
Existing Utilities: Cable Available, Electricity Connected, Natural Gas Connected
Exterior: Fiber Cement
Floor Plan: 2 Story
Garage Amenities: Even with Main Level
Garage Type: Attached
Laundry Facilities: Upper
LotDescription: Level, Mountain View
Sewer: Sewer
View: Mountain
Water: Municipal
Listed By / Shown By
Listed By
Agency Name: Exp Realty LLC
Agency Phone: 888-440-2724
Shown By
Agency Title: The Cutting Edge, Realtors
Agency Phone: (719) 999-5067

Estimate Your Payment
Estimated Payment
$ 2,561.53 per month $2,066.35 Principal & Interest $372.83 Property Tax $122.35 Homeowner's Insurance
11118 Halifax Drive | MLS# 2714442
This single family home located at 11118 Halifax Drive, Colorado Springs, CO 80925 is currently listed for sale with an asking price of $419,500. This property was built in 2020 and has 3 bedrooms. Halifax Drive is located in the Lorson Ranch East subdivision. Search Lorson Ranch East real estate on www.thecuttingedgerealtors.com today.