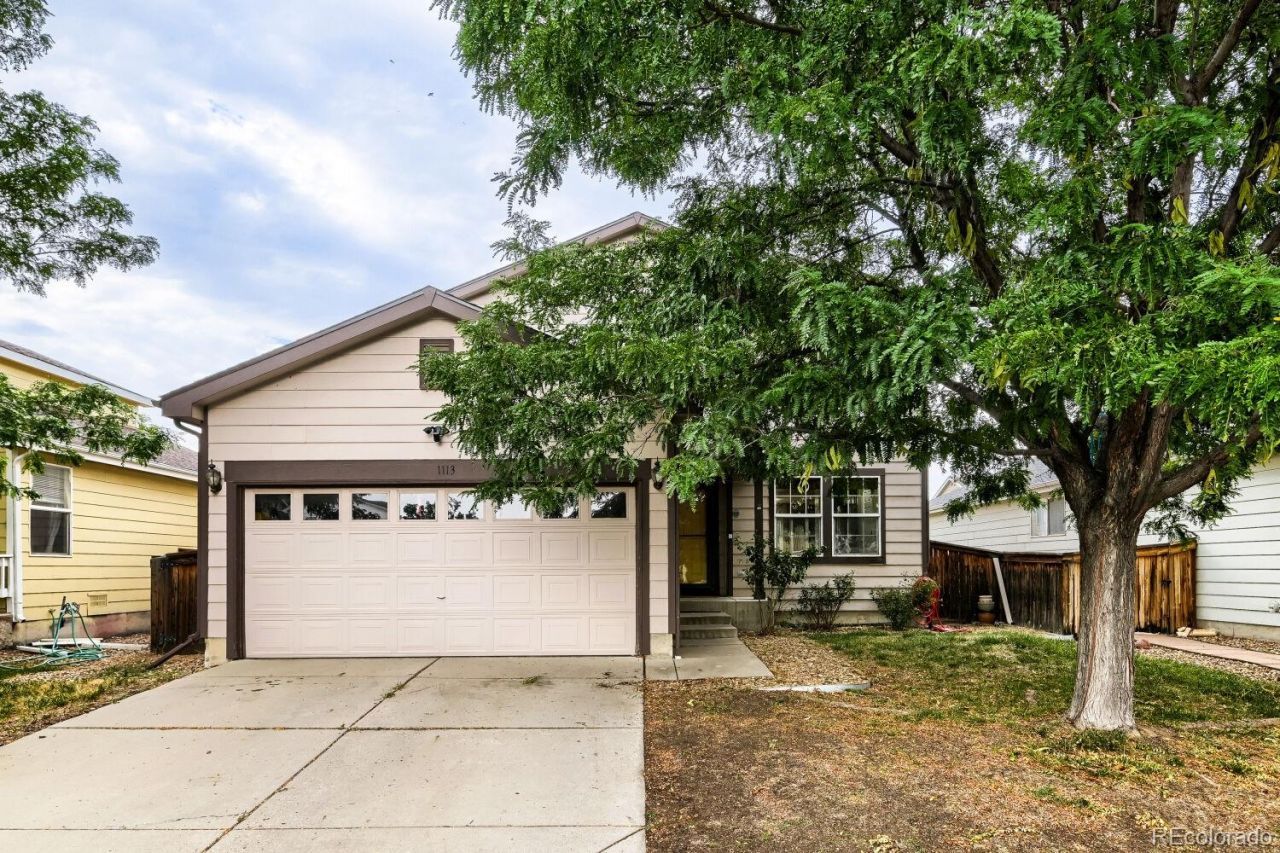

BEDS3
BATHS2 full 1 partial
SQUARE FEET2,942
MLS#8707526
STATUS(Short Sale) - Active
PROPERTY TYPEResidential - Single Family
SUBDIVISIONPlatte River Ranch
SCHOOLSchool District 27-J
Listing Courtesy of:
eXp Realty, LLC
Agency Contact: nicholas.monge@exprealty.com,720-773-9537

Property Description
This property offers an exciting opportunity for buyers looking for a home they can make their own. With a functional layout and plenty of potential, the home provides a great foundation for updates, personalization, and future value. Located in an established Brighton neighborhood with convenient access to shopping, dining, schools, parks, and major roadways, youll enjoy a comfortable residential setting while staying connected to everything the area has to offer. Whether youre searching for your next home or an investment opportunity, 1113 Cardinal Drive is ready for its next chapter. Schedule your showing today!
Property Features
Property Type: Residential - Single Family
Basement: Unfinished
Cooling: Central Air
Fireplaces: 1
Garage: 2 car attached
Heating: Forced Air
Home Style: Contemporary
Lot Size: 0.11 Acres
Roof Type: Composition
Stories: 2.0
Taxes: $4,329
Year Built: 2001
Amenities
Ceiling Fan(s)
Lighting
Private Yard
Rain Gutters
Feature Descriptions
Baths 3/4: 0
Baths Full: 2
Baths Half: 1
Baths Total: 3
Days on Site: 9
Exclusions: Sellers personal property
Exterior: Frame
Fencing: Full
Fireplace: Living Room
Flooring: Carpet, Laminate, Tile
Lot: Level
Parcel#: R0121980
Pets Allowed: Yes
Security: Smoke Detector(s)
Sewer: Public Sewer
Local Schools
High School: Prairie View
Middle School: Prairie View
Elementary School: Henderson
School District: School District 27-J
Listed By / Shown By
Listed By
Agency Name: eXp Realty, LLC
Agency Contact: nicholas.monge@exprealty.com,720-773-9537
Shown By
Agency Title: The Cutting Edge, Realtors
Agency Phone: (719) 999-5067
Estimate Your Payment
Estimated Payment
$ 2,912.06 per month $2,408.69 Principal & Interest $360.75 Property Tax $142.63 Homeowner's Insurance
1113 Cardinal Avenue | MLS# 8707526
This single family home located at 1113 Cardinal Avenue , Brighton, CO 80601 is currently listed for sale with an asking price of $489,000. This property was built in 2001 and has 3 bedrooms and 2 full and 1 partial baths with 2942 sq. ft. Cardinal Avenue is located in the Platte River Ranch subdivision within the School District 27-J school district. Search Platte River Ranch real estate on www.thecuttingedgerealtors.com today.