
BEDS3
BATHS1 full
SQUARE FEET1,225
MLS#9297982
STATUSActive
PROPERTY TYPEResidential - Townhouse
SUBDIVISIONFox Run
SCHOOLAdams 12 5 Star Schl
Listing Courtesy of:
Joseph Parks
Agency Contact: jparks@pmhrealestate.com,720-498-4972

Property Description
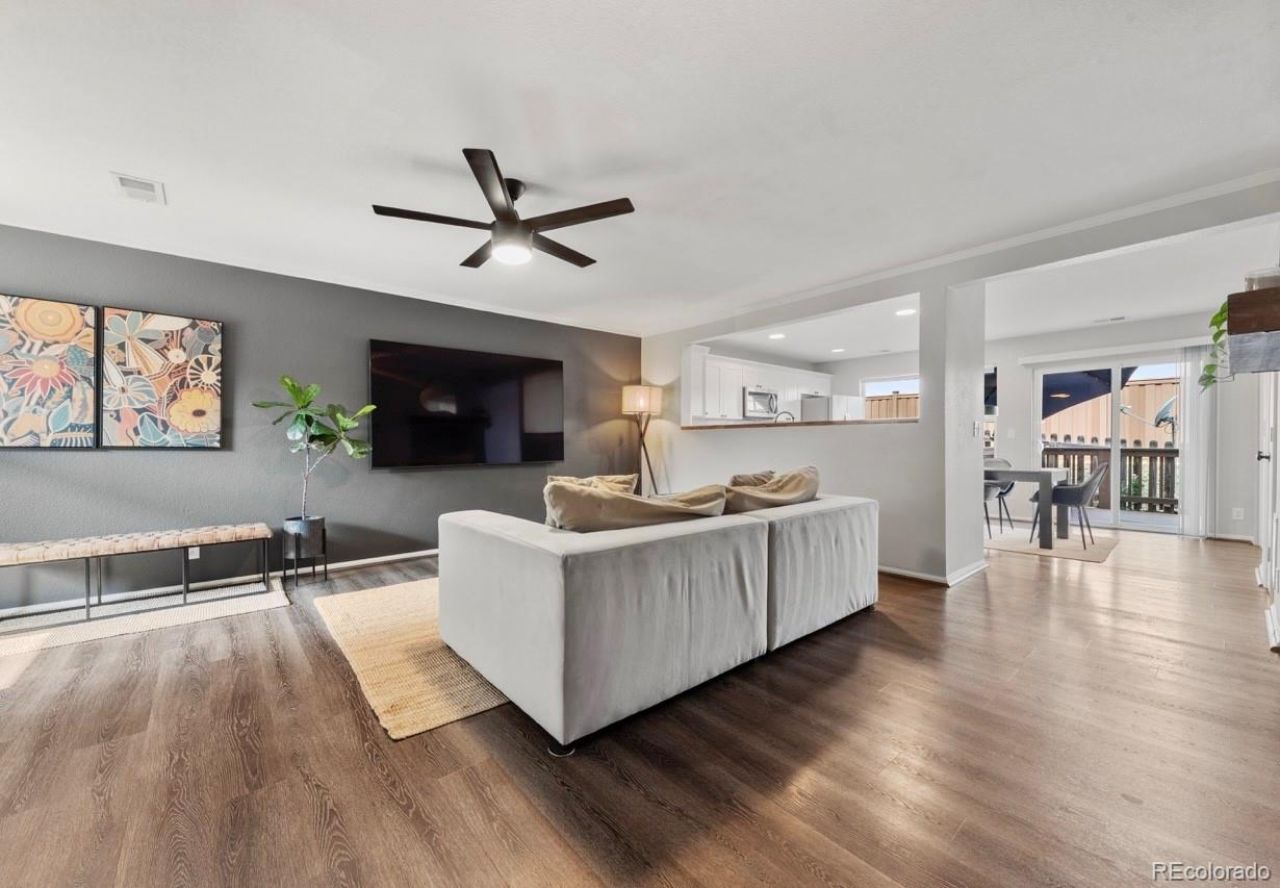
Refreshed, connected, and easy to live in, 11133 Gaylord Street brings together comfort, convenience, and a strong sense of community in Northglenns Fox Run neighborhood. This 3-bedroom, 1-bathroom townhome offers 1,225 square feet, an attached 1-car garage, a new roof in 2025, and a clean, updated feel throughout.Inside, the main level feels bright and easy, with a comfortable living room, connected kitchen and dining spaces, and direct patio access for coffee, grilling, or fresh air. Upstairs, the primary bedroom includes a walk-in closet, with two additional bedrooms offering flexibility.Set near a corner of the community with no homes directly behind and easy guest parking nearby, the location adds everyday convenience. Carpenter Park and nearby open space are just a few short minutes away, offering trails, recreation, and the occasional chance to spot local wildlife.The nearby N Line light rail station, less than a 10-minute walk or 3-minute drive, makes getting into Downtown Denver simple.Fox Run continues to build a stronger neighborhood feel through community activities like block parties and neighbor events. Updated, well-located, and easy to love, this Northglenn townhome is ready for its next chapter.
Property Features
Property Type: Residential - Townhouse
Basement: Crawl Space
Cooling: Central Air
Garage: 1 car attached
Heating: Forced Air
Lot Size: 0.05 Acres
Roof Type: Composition
Stories: 2.0
Taxes: $3,309
Year Built: 2000
Amenities
Built-in Features
Ceiling Fan(s)
Granite Counters
Pantry
Smoke Free
Walk-In Closet(s)
Garden
Lighting
Private Yard
Rain Gutters
Feature Descriptions
Appliances: Dishwasher, Disposal, Dryer, Gas Water Heater, Microwave, Range, Refrigerator, Washer
Association Amenities: Park, Playground, Trail(s)
Baths 3/4: 1
Baths Full: 0
Baths Half: 0
Baths Total: 1
Days on Site: 5
Exclusions: Sellers Personal Property
Exterior: Frame
Fencing: Full
Flooring: Carpet, Vinyl
HOA Fee: 209/ Monthly
Laundry: Laundry Closet
Lot: Landscaped, Near Public Transit, Sprinklers In Front
Parcel#: R0118522
Parking: Concrete, Lighted
Parking Notes: Concrete, Lighted
Patio/Porch: Front Porch, Patio
Sewer: Public Sewer
Utilities: Electricity Connected, Internet Access (Wired), Natural Gas Connected, Phone Available
Water: Public
Local Schools
High School: Thornton
Middle School: Northglenn
Elementary School: Stellar
School District: Adams 12 5 Star Schl
Listed By / Shown By
Listed By
Agency Name: Joseph Parks
Agency Contact: jparks@pmhrealestate.com,720-498-4972
Shown By
Agency Title: The Cutting Edge, Realtors
Agency Phone: (719) 999-5067
Estimate Your Payment
Estimated Payment
$ 2,148.80 per month $1,768.34 Principal & Interest $275.75 Property Tax $104.71 Homeowner's Insurance
11133 Gaylord Street | MLS# 9297982
This townhouse located at 11133 Gaylord Street , Denver, CO 80233 is currently listed for sale with an asking price of $359,000. This property was built in 2000 and has 3 bedrooms and 1 full baths with 1225 sq. ft. Gaylord Street is located in the Fox Run subdivision within the Adams 12 5 Star Schl school district. Search Fox Run real estate on www.thecuttingedgerealtors.com today.