
BEDS4
BATHS3 full
SQUARE FEET3,305
MLS#2980641
STATUSActive
PROPERTY TYPEResidential - Single Family
SUBDIVISIONRowley Downs
SCHOOLDouglas RE-1
Listing Courtesy of:
Compass - Denver
Agency Contact: parker.loveless@compass.com,720-882-8916

Property Description
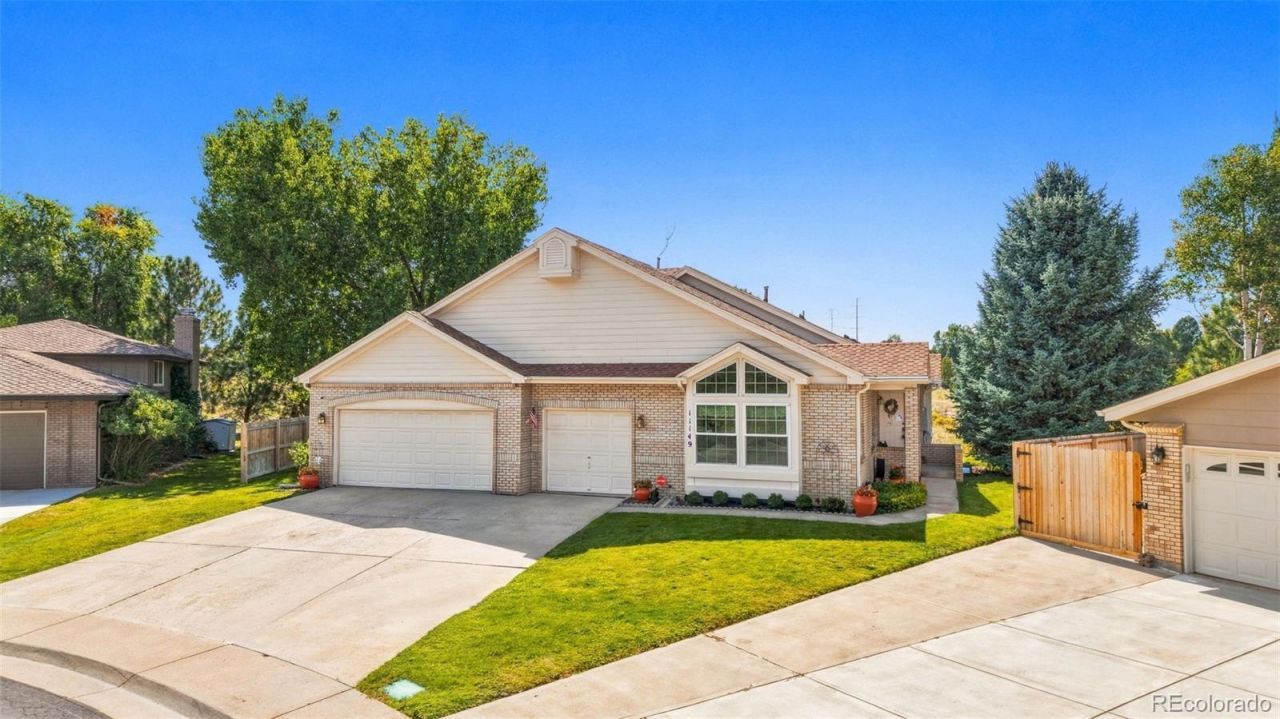
Rowley Downs offers a rare Ranch-Style Gem Near Downtown Parker! Welcome to this beautifully cared-for ranch-style home, tucked away in a charming, hidden-gem community just minutes from the heart of Parker. Featuring a finished basement, beautifully manicured lawn, and a backyard that opens directly to open space, this home offers a rare combination of comfort, privacy, and convenience. The home offers soaring vaulted ceilings, with an open concept and great flow! Natural light takes over this beautiful property offering a bright living experience! Enjoy Colorado living right from your backyard?take in beautiful sunsets, seasonal fireworks, and frequent wildlife sightings against the peaceful open-space backdrop. Rowley Downs offers scenic views, parks, and miles of walking trails, bringing outdoor living right to your doorstep. The setting feels private and serene, yet youre within walking distance of Mainstreet Parker, where youll find an incredible selection of local restaurants, entertainment, shops, and community attractions. With its desirable ranch-style layout, finished basement, exceptional outdoor setting, and hard-to-beat location, this well-maintained home is a rare opportunity to enjoy the best of Parker living.
Property Features
Property Type: Residential - Single Family
Basement: Finished, Full
Cooling: Central Air
Fireplaces: 1
Garage: 3 car attached
Heating: Forced Air
Home Style: Contemporary, Traditional
Lot Size: 0.22 Acres
Roof Type: Composition
Stories: 1.0
Taxes: $3,740
Year Built: 1993
Amenities
Built-in Features
Eat-in Kitchen
High Ceilings
Kitchen Island
Laminate Counters
Open Floorplan
Primary Suite
Vaulted Ceiling(s)
Walk-In Closet(s)
Private Yard
Rain Gutters
Feature Descriptions
Appliances: Dishwasher, Disposal, Double Oven, Microwave, Oven, Refrigerator
Baths 3/4: 2
Baths Full: 1
Baths Half: 0
Baths Total: 3
Days on Site: 5
Exclusions: Washer and Dryer, sellers personal property, stand alone cabinets in garage and throughout home, refrigerator in garage, storage shelves in both garages and in basement (metal ones w/ particle boards)
Exterior: Brick, Concrete
Fencing: Partial
Fireplace: Family Room
Flooring: Carpet, Linoleum, Vinyl
HOA Fee: 221/ Quarterly
Lot: Cul-De-Sac, Greenbelt, Irrigated, Landscaped, Many Trees, Meadow, Near Public Transit, Open Space, Sprinklers In Front, Sprinklers In Rear
Parcel#: R0108513
Parking: Concrete, Dry Walled
Parking Notes: Concrete, Dry Walled
Pets Allowed: Cats OK, Dogs OK
Security: Carbon Monoxide Detector(s), Smoke Detector(s)
Sewer: Public Sewer
Window: Double Pane Windows, Skylight(s)
Local Schools
High School: Legend
Middle School: Cimarron
Elementary School: Iron Horse
School District: Douglas RE-1
Listed By / Shown By
Listed By
Agency Name: Compass - Denver
Agency Contact: parker.loveless@compass.com,720-882-8916
Shown By
Agency Title: The Cutting Edge, Realtors
Agency Phone: (719) 999-5067
Estimate Your Payment
Estimated Payment
$ 3,854.28 per month $3,344.58 Principal & Interest $311.67 Property Tax $198.04 Homeowner's Insurance
11149 Dartmoor Court | MLS# 2980641
This single family home located at 11149 Dartmoor Court, Parker, CO 80138 is currently listed for sale with an asking price of $679,000. This property was built in 1993 and has 4 bedrooms and 3 full baths with 3305 sq. ft. Dartmoor Court is located in the Rowley Downs subdivision within the Douglas RE-1 school district. Search Rowley Downs real estate on www.thecuttingedgerealtors.com today.