
BEDS4
BATHS2 full
SQUARE FEET2,152
MLS#9933135
STATUSPending
PROPERTY TYPEResidential - Single Family
SUBDIVISIONAurora Highlands
SCHOOLAdams-Arapahoe 28J
Listing Courtesy of:
Atlas Real Estate Group
Agency Contact: alex.johnson@realatlas.com,303-521-0187

Property Description
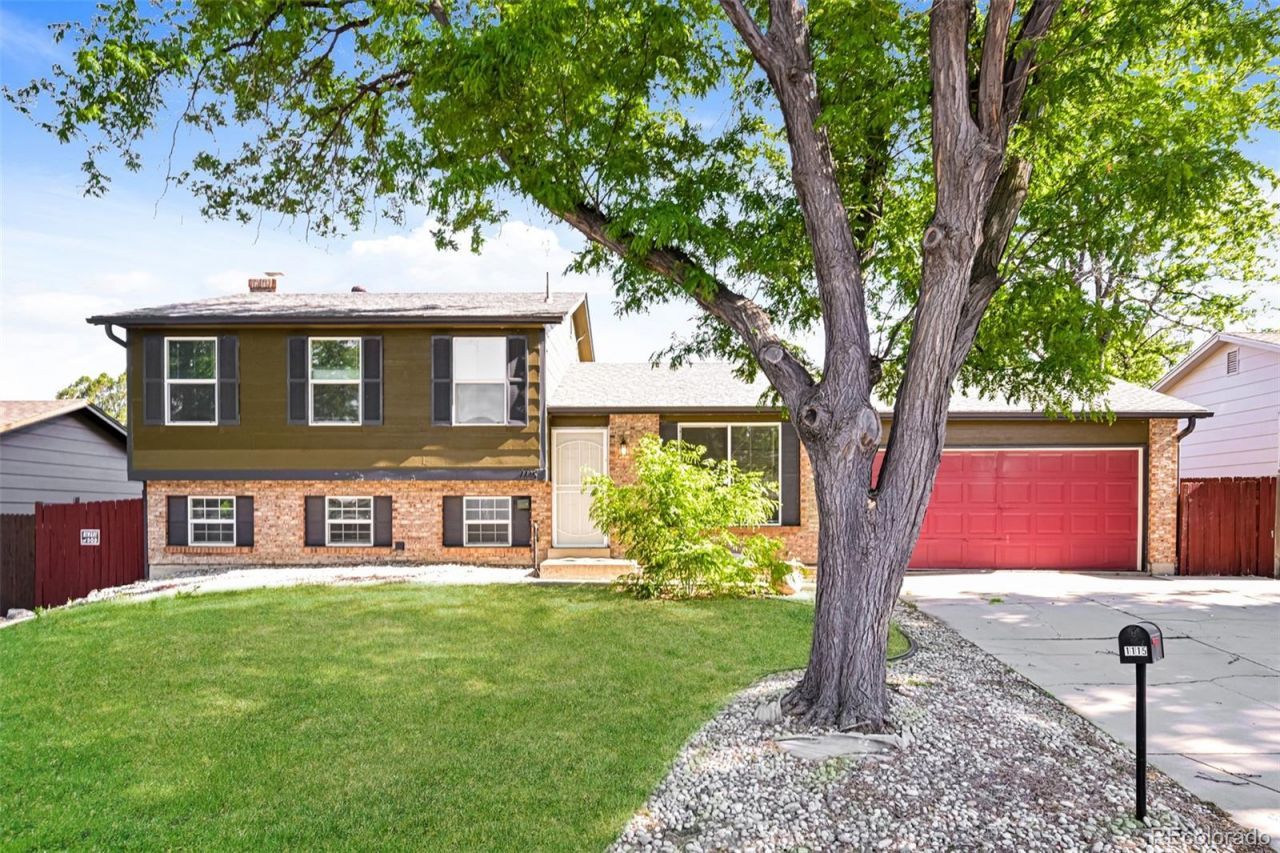
Located in the established Aurora Highlands neighborhood, this 4-bedroom, 2-bath tri-level home offers a functional layout, generous living space, and the added benefit of no HOA. Built in 1979, the home features multiple living areas that provide flexibility for everyday living, entertaining, or working from home.The kitchen offers ample cabinet storage and overlooks the lower-level family room, creating a connected flow between the main living spaces. All four bedrooms are comfortably sized and can easily accommodate guests, a home office, or hobby space.Outside, youll find a spacious backyard with plenty of room for gardening, pets, play, or future improvements, along with a large driveway and mature neighborhood setting. Conveniently located near parks, schools, shopping, dining, and major commuter routes, this home presents a great opportunity for buyers looking to personalize a property and build equity in a well-established Aurora community.
Property Features
Property Type: Residential - Single Family
Basement: Finished
Cooling: Evaporative Cooling
Garage: 2 car attached
Heating: Baseboard, Electric
Lot Size: 0.17 Acres
Roof Type: Composition
Taxes: $3,266
Year Built: 1979
Amenities
Breakfast Bar
Ceiling Fan(s)
Open Floorplan
Primary Suite
Feature Descriptions
Baths 3/4: 1
Baths Full: 1
Baths Half: 0
Baths Total: 2
Days on Site: 26
Exclusions: None
Exterior: Frame
Flooring: Carpet
Lot: Level
Parcel#: 031415942
Sewer: Public Sewer
Water: Public
Local Schools
High School: Rangeview
Middle School: Mrachek
Elementary School: Arkansas
School District: Adams-Arapahoe 28J
Listed By / Shown By
Listed By
Agency Name: Atlas Real Estate Group
Agency Contact: alex.johnson@realatlas.com,303-521-0187
Shown By
Agency Title: The Cutting Edge, Realtors
Agency Phone: (719) 999-5067
Estimate Your Payment
Estimated Payment
$ 2,567.82 per month $2,167.32 Principal & Interest $272.17 Property Tax $128.33 Homeowner's Insurance
1115 S Truckee Way | MLS# 9933135
This single family home located at 1115 S Truckee Way, Aurora, CO 80017 is currently listed for sale with an asking price of $440,000. This property was built in 1979 and has 4 bedrooms and 2 full baths with 2152 sq. ft. S Truckee Way is located in the Aurora Highlands subdivision within the Adams-Arapahoe 28J school district. Search Aurora Highlands real estate on www.thecuttingedgerealtors.com today.