
BEDS3
BATHS3 full
SQUARE FEET3,564
MLS#2307693
STATUSActive
PROPERTY TYPEResidential - Single Family
SUBDIVISIONSolstice
SCHOOLDouglas RE-1
Listing Courtesy of:
RE/MAX Professionals
Agency Contact: tomrman@aol.com,303-910-8436

Property Description
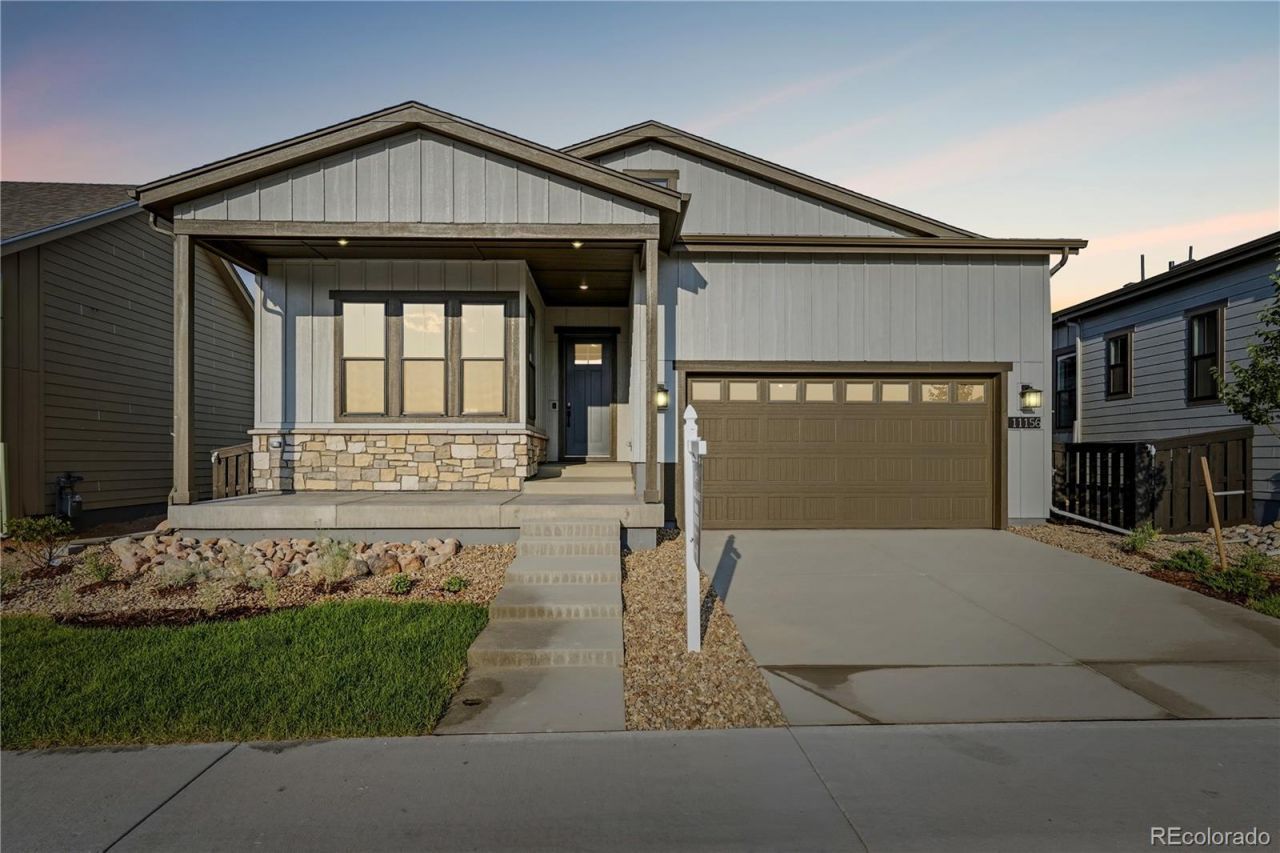
Beautiful one-story home in the desirable Solstice Community by Shea Homes. Solstice is surrounded by Chatfield State Park on 3 sides of the community and acreage parcels on the 4th side. This home features 3 bedrooms, 3 baths, fireplace, finished basement with wet bar, large covered patio, and 2-bay garage with storage. Design finishes include Mannington luxury plank flooring in Adura/Rigid Regency Oak, MSI engineered stone stone counter tops in Carrara Miksa, and Yorktowne Brockton Cherry cabinets in Smoke Cherry. Please contact a community representative for details. The Mirabelle Metropolitan Districts provide various services to the property and in addition to the estimated taxes, a $40 per month operations fee is imposed.
Upcoming Open Houses
Open House Saturday July 18th, 12:00pm - 4:00pm
Open House Sunday July 19th, 12:00pm - 4:00pm
Property Features
Property Type: Residential - Single Family
Basement: Finished, Full, Interior Entry
Cooling: Central Air
Fireplaces: 1
Garage: 2 car attached
Heating: Forced Air, Natural Gas
Home Style: Contemporary
Lot Size: 0.14 Acres
Roof Type: Composition
Stories: 1.0
Taxes: $11,816
Year Built: 2026
Amenities
Built-in Features
Eat-in Kitchen
High Ceilings
High Speed Internet
Kitchen Island
Open Floorplan
Pantry
Primary Suite
Smart Thermostat
Smoke Free
Stone Counters
Walk-In Closet(s)
Wet Bar
Feature Descriptions
Appliances: Bar Fridge, Dishwasher, Disposal, Dryer, Microwave, Oven, Range, Refrigerator, Washer
Association Amenities: Clubhouse, Fitness Center, Park, Pool, Trail(s)
Baths 3/4: 1
Baths Full: 2
Baths Half: 0
Baths Total: 3
Days on Site: 51
Exclusions: Sellers personal possessions and any staging items that may be in use.
Exterior: Frame, Stone, Wood Siding
Fencing: Full
Fireplace: Gas, Great Room
Flooring: Carpet, Tile, Vinyl
HOA Fee: 124.25/ Monthly
Laundry: Sink, In Unit
Parcel#: R0616460
Parking: Concrete
Parking Notes: Concrete
Patio/Porch: Covered, Patio
Pets Allowed: Cats OK, Dogs OK, Yes
Security: Carbon Monoxide Detector(s), Smoke Detector(s), Video Doorbell
Sewer: Public Sewer
Utilities: Cable Available, Electricity Available, Electricity Connected, Internet Access (Wired), Natural Gas Available, Natural Gas Connected, Phone Available
Water: Public
Window: Double Pane Windows
Local Schools
High School: Thunderridge
Middle School: Ranch View
Elementary School: Coyote Creek
School District: Douglas RE-1
Listed By / Shown By
Listed By
Agency Name: RE/MAX Professionals
Agency Contact: tomrman@aol.com,303-910-8436
Shown By
Agency Title: The Cutting Edge, Realtors
Agency Phone: (719) 999-5067
Estimate Your Payment
Estimated Payment
$ 5,916.29 per month $4,655.93 Principal & Interest $984.67 Property Tax $275.69 Homeowner's Insurance
11156 Stonepath Street | MLS# 2307693
This single family home located at 11156 Stonepath Street , Littleton, CO 80125 is currently listed for sale with an asking price of $945,225. This property was built in 2026 and has 3 bedrooms and 3 full baths with 3564 sq. ft. Stonepath Street is located in the Solstice subdivision within the Douglas RE-1 school district. Search Solstice real estate on www.thecuttingedgerealtors.com today.