
BEDS3
BATHS2
MLS#5583312
STATUSActive
PROPERTY TYPEResidential - Single Family
SUBDIVISIONWestmoor Park
Property Description
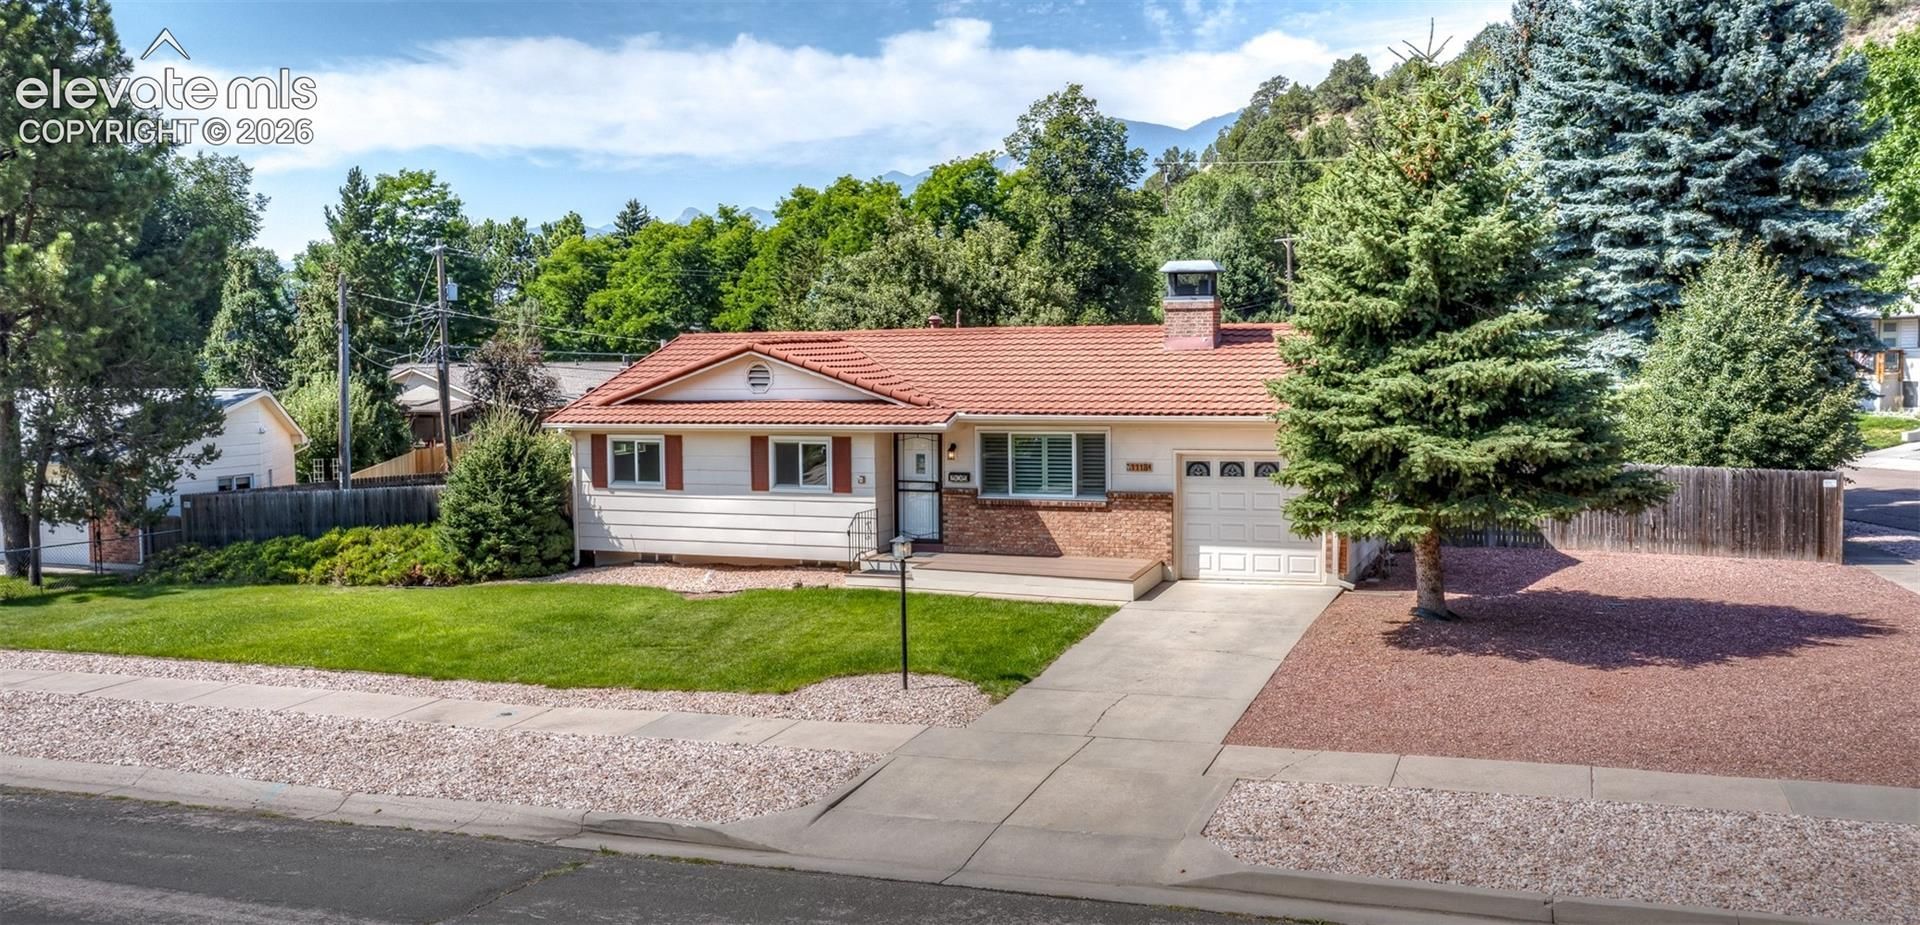
Well maintained Ranch Home on Corner Lot in Highly-Desirable Pleasant Valley Westmoor Neighborhood! Walk to Westmoor Park & Rock Ledge Ranch! Close to Garden of the Gods! Newer Hot Water Heater (2023), AC & Furnace (2022)! Stone-Coated Steel Tile Roof, New Carpet on Stairs and in Basement, Some New Interior Paint! Hardwood Floor in Living Rm/Ofc, Dining Area and Two Bedrooms on Main Level! Kitchen features Tile Floor, Slab Granite Countertop w/Tile Backsplash, Smooth-top Range w/SC Oven, Side-by-Side Refrigerator, Built-in Microwave, Dishwasher & New Garbage Disposal! Double-sink Vanity in Main Level Bath! Main Level Gas-Log Fireplace! Open Stairway to Basement! Basement features Large Family Room with Wood-Burning Fireplace, One Bedroom, 3/4 Bath and Laundry/Utility Room with Storage Closets, Built-in Cabinets and Countertop! Maytag Washer and Dryer Included! One Car Attached Garage! Storage Shed! Covered Wood Deck w/Built-in Seating! Paver Patio! Nice-size Backyard with Mature Trees! Don't miss out on this West-side Gem!
Property Features
Property Type: Residential - Single Family
Cooling: Ceiling Fan(s), Central Air
Fenced: Yes
Fireplaces: Basement, Gas, Main Level, Two
Heating: Forced Air, Natural Gas
Lot Size: 0.26 Acres
Roof Type: Tile
Stories: 1.0
Taxes: $1,692
Year Built: 1963
Feature Descriptions
Appliances: Dishwasher, Disposal, Dryer, Microwave Oven, Range, Refrigerator, Self Cleaning Oven, Washer
Basement/Foundation: Full Basement
Days on Site: 7
Existing Utilities: Electricity Connected, Natural Gas Connected
Exterior: Brick, Wood
Fence: Rear
Floor Plan: Ranch
Garage Amenities: Even with Main Level, Garage Door Opener
Garage Type: Attached
LotDescription: Corner, Level, Trees/Woods
OtherStructures: Storage Shed
Outbuilding(s): Yes
Percentage of Basement Finished: 90
Sewer: Sewer
Square Footage: 962 (Basement)
Water: Municipal
Wooded: Yes
Listed By / Shown By
Listed By
Agency Name: Prestige Properties of America, LLC
Agency Phone: (719) 330-7485
Shown By
Agency Title: The Cutting Edge, Realtors
Agency Phone: (719) 999-5067

Estimate Your Payment
Estimated Payment
$ 3,323.62 per month $3,004.70 Principal & Interest $141.00 Property Tax $177.92 Homeowner's Insurance
1118 Chambers Drive | MLS# 5583312
This single family home located at 1118 Chambers Drive, Colorado Springs, CO 80904 is currently listed for sale with an asking price of $610,000. This property was built in 1963 and has 3 bedrooms. Chambers Drive is located in the Westmoor Park subdivision. Search Westmoor Park real estate on www.thecuttingedgerealtors.com today.