
BEDS4
BATHS2 full
SQUARE FEET1,666
MLS#4843142
STATUSActive
PROPERTY TYPEResidential - Single Family
SUBDIVISIONStatford
SCHOOLHarrison 2
Listing Courtesy of:
Code of the West Real Estate
Agency Contact: patty@cotwrealestate.com,719-678-2301

Property Description
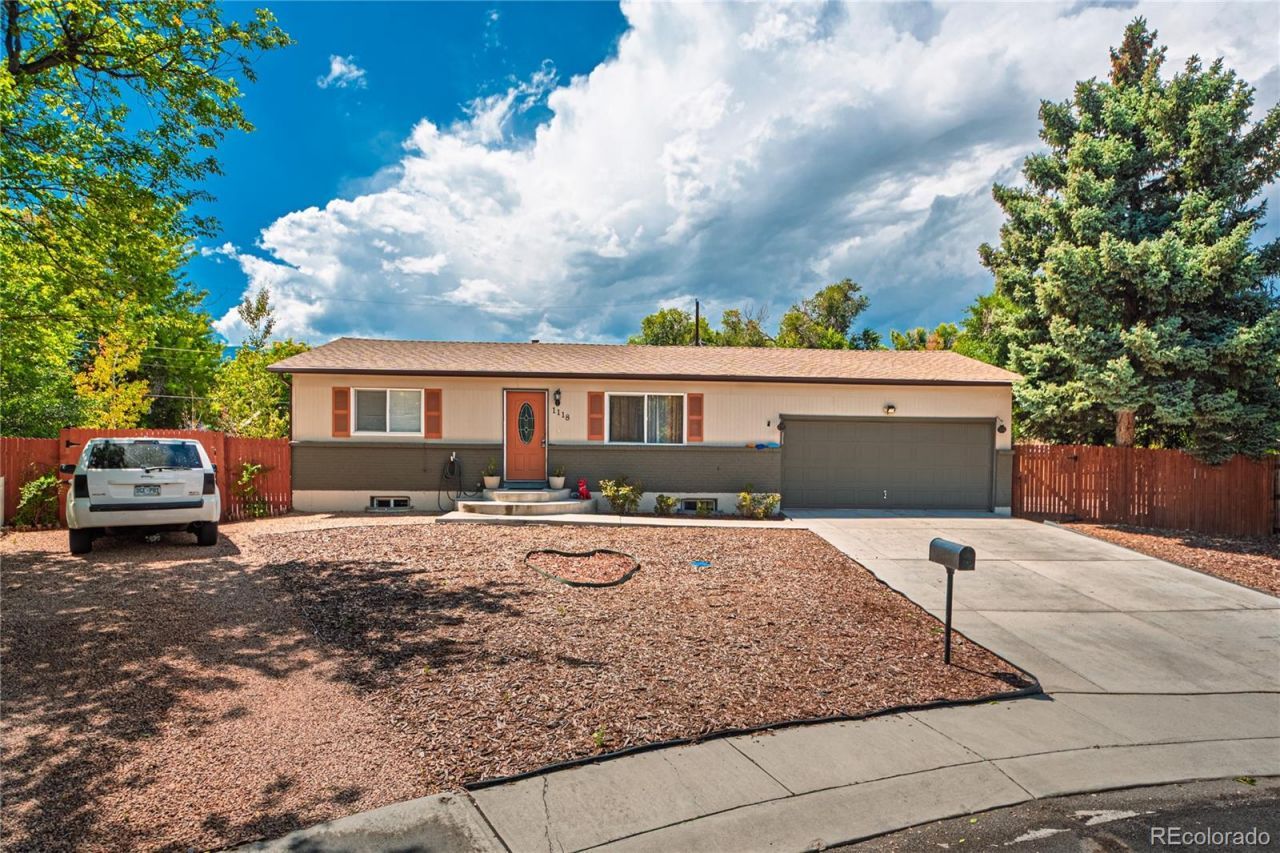
Meticulously maintained and move-in ready! This spacious Stratmoore home features 4 bedrooms, 2 full baths, and a flexible layout with 2 bedrooms/1 bath on the main level and 2 bedrooms/1 bath in the finished basement. Enjoy a large privacy-fenced backyard, 2-car garage, and additional off-street parking. Big-ticket items are already updated, including the A/C system, water heater, dishwasher, refrigerator, and water softener/purifier - all only about a year old. Located on a quiet cul-de-sac with quick access to shopping and area military facilities, this home combines comfort, convenience, and value.
Property Features
Property Type: Residential - Single Family
Basement: Partial
Cooling: Central Air
Garage: 2 car attached
Heating: Forced Air
Lot Size: 0.22 Acres
Roof Type: Shingle
Stories: 1.0
Taxes: $1,652
Year Built: 1966
Amenities
Private Yard
Rain Gutters
Feature Descriptions
Baths 3/4: 0
Baths Full: 2
Baths Half: 0
Baths Total: 2
Days on Site: 8
Exclusions: none
Exterior: Frame
Fencing: Partial
Lot: Cul-De-Sac
Parcel#: 65044-06-008
Patio/Porch: Patio
Sewer: Public Sewer
Special View Info: Mountain(s)
Utilities: Cable Available, Electricity Connected, Natural Gas Connected
Water: Public
Local Schools
High School: Harrison
Middle School: Fox Meadow
Elementary School: Oak Creek
School District: Harrison 2
Listed By / Shown By
Listed By
Agency Name: Code of the West Real Estate
Agency Contact: patty@cotwrealestate.com,719-678-2301
Shown By
Agency Title: The Cutting Edge, Realtors
Agency Phone: (719) 999-5067
Estimate Your Payment
Estimated Payment
$ 2,302.89 per month $2,044.18 Principal & Interest $137.67 Property Tax $121.04 Homeowner's Insurance
1118 Maxwell Street | MLS# 4843142
This single family home located at 1118 Maxwell Street, Colorado Springs, CO 80906 is currently listed for sale with an asking price of $415,000. This property was built in 1966 and has 4 bedrooms and 2 full baths with 1666 sq. ft. Maxwell Street is located in the Statford subdivision within the Harrison 2 school district. Search Statford real estate on www.thecuttingedgerealtors.com today.