
BEDS5
BATHS4 full
SQUARE FEET3,373
MLS#7050597
STATUSActive
PROPERTY TYPEResidential - Single Family
SUBDIVISIONCedar Bridge Filing 6 Rep Of
SCHOOLAdams 12 5 Star Schl
Listing Courtesy of:
Serhant Colorado LLC
Agency Contact: Felix@Serhant.com,720-404-0001

Property Description
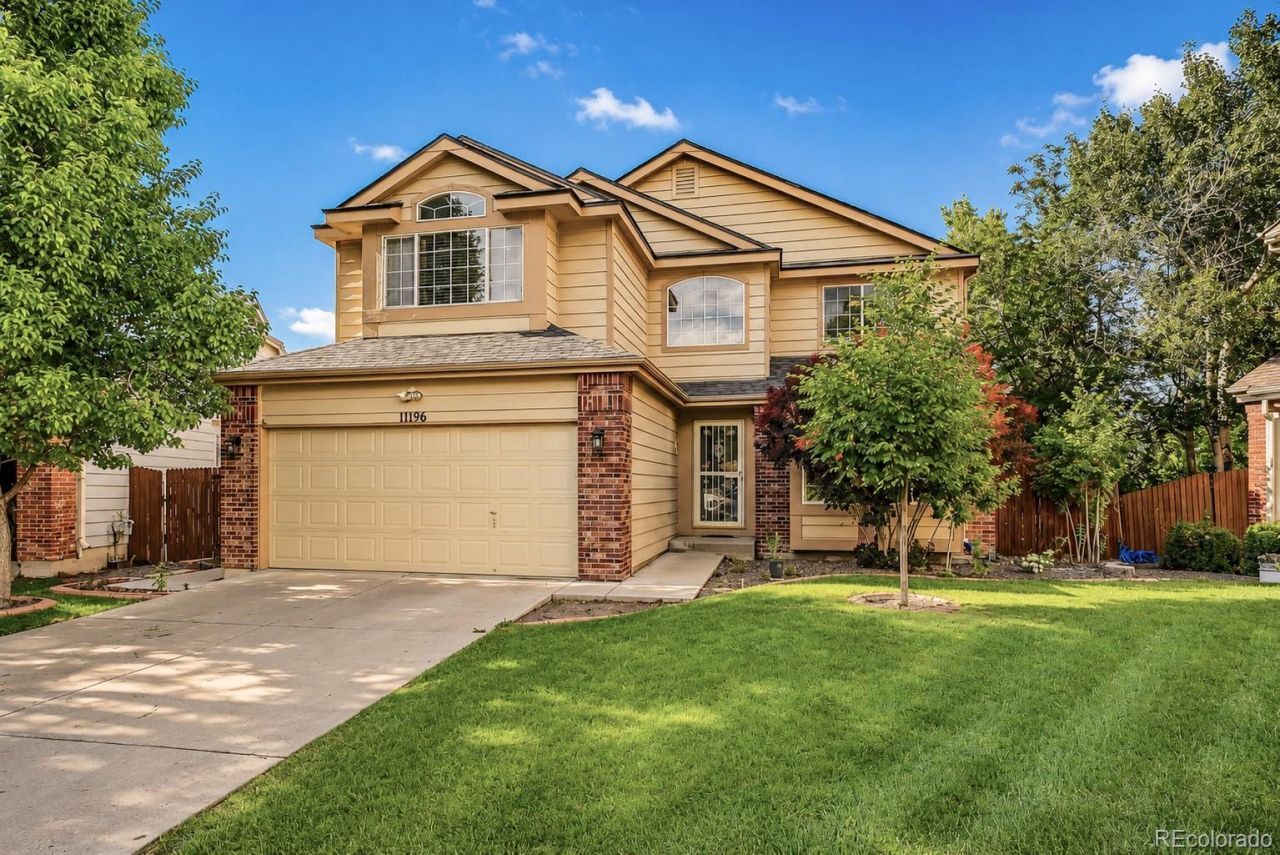
Welcome to 11196 Bryant Drive, a beautiful two story home tucked at the end of a cul de sac in Westminster, where comfort, elegance, and everyday living come together beautifully.As you step inside, a stunning staircase creates a grand first impression, overlooking the lower level and setting the tone for the warmth and openness carried throughout the home. Rich wood floors flow through the main living spaces, bringing natural beauty and timeless charm to every corner.The soaring vaulted ceilings fill the home with light and airiness, while the thoughtful layout creates spaces that feel both spacious and inviting. At the heart of the home, the kitchen was designed for gathering and connection, featuring stainless steel appliances, generous cabinetry, and a breakfast bar that opens seamlessly into the family room, making it perfect for entertaining or quiet evenings at home.Upstairs, the primary suite offers a peaceful retreat. The spa inspired bathroom features a double vanity, freestanding shower, and a deep soaking tub ready to melt away the stress of the day.The finished basement adds incredible flexibility and value with its own kitchenette, creating the ideal setup for guests, multigenerational living, or potential rental income. The current seller successfully used the space for years to help offset the mortgage.Step outside and discover your own private oasis. A spacious wood deck overlooks the beautifully manicured landscaping and fenced backyard, creating the perfect setting for gatherings, morning coffee, or peaceful evenings under the stars. The newer hot tub adds another layer of relaxation, turning the backyard into a true retreat.11196 Bryant Drive is more than just a house. It is a home filled with warmth, functionality, opportunity, and comfort, ready to welcome its next chapter.
Property Features
Property Type: Residential - Single Family
Basement: Finished, Full, Interior Entry
Cooling: Central Air
Garage: 2 car attached
Heating: Forced Air
Lot Size: 0.17 Acres
Roof Type: Composition
Stories: 2.0
Taxes: $5,001
Year Built: 1996
Amenities
Built-in Features
Ceiling Fan(s)
Eat-in Kitchen
Five Piece Bath
Granite Counters
High Ceilings
Open Floorplan
Pantry
Primary Suite
Smoke Free
Vaulted Ceiling(s)
Walk-In Closet(s)
Lighting
Private Yard
Rain Gutters
Feature Descriptions
Appliances: Cooktop, Dishwasher, Double Oven, Dryer, Microwave, Refrigerator, Washer
Association Amenities: Clubhouse, Pool, Tennis Court(s)
Baths 3/4: 2
Baths Full: 2
Baths Half: 0
Baths Total: 4
Days on Site: 7
Exclusions: Sellers personal property
Exterior: Frame, Wood Siding
Fencing: Full
Flooring: Laminate, Tile, Wood
HOA Fee: 52/ Monthly
Lot: Cul-De-Sac, Level, Master Planned
Parcel#: R0033707
Parking: Concrete, Lighted
Parking Notes: Concrete, Lighted
Patio/Porch: Patio
Security: Carbon Monoxide Detector(s), Smoke Detector(s)
Sewer: Public Sewer
Special View Info: City, Mountain(s)
Utilities: Cable Available, Electricity Connected, Internet Access (Wired), Phone Available
Water: Public
Window: Double Pane Windows
Local Schools
High School: Northglenn
Middle School: Silver Hills
Elementary School: Westview
School District: Adams 12 5 Star Schl
Listed By / Shown By
Listed By
Agency Name: Serhant Colorado LLC
Agency Contact: Felix@Serhant.com,720-404-0001
Shown By
Agency Title: The Cutting Edge, Realtors
Agency Phone: (719) 999-5067
Estimate Your Payment
Estimated Payment
$ 3,938.50 per month $3,324.87 Principal & Interest $416.75 Property Tax $196.88 Homeowner's Insurance
11196 Bryant Drive | MLS# 7050597
This single family home located at 11196 Bryant Drive, Denver, CO 80234 is currently listed for sale with an asking price of $675,000. This property was built in 1996 and has 5 bedrooms and 4 full baths with 3373 sq. ft. Bryant Drive is located in the Cedar Bridge Filing 6 Rep Of subdivision within the Adams 12 5 Star Schl school district. Search Cedar Bridge Filing 6 Rep Of real estate on www.thecuttingedgerealtors.com today.