
BEDS5
BATHS5 full 1 partial
SQUARE FEET5,520
MLS#8537820
STATUSActive
PROPERTY TYPEResidential - Single Family
SUBDIVISIONBackcountry
SCHOOLDouglas RE-1
Listing Courtesy of:
Coldwell Banker Realty 24
Agency Contact: Marcus.Harris@cbrealty.com,720-217-8904

Property Description
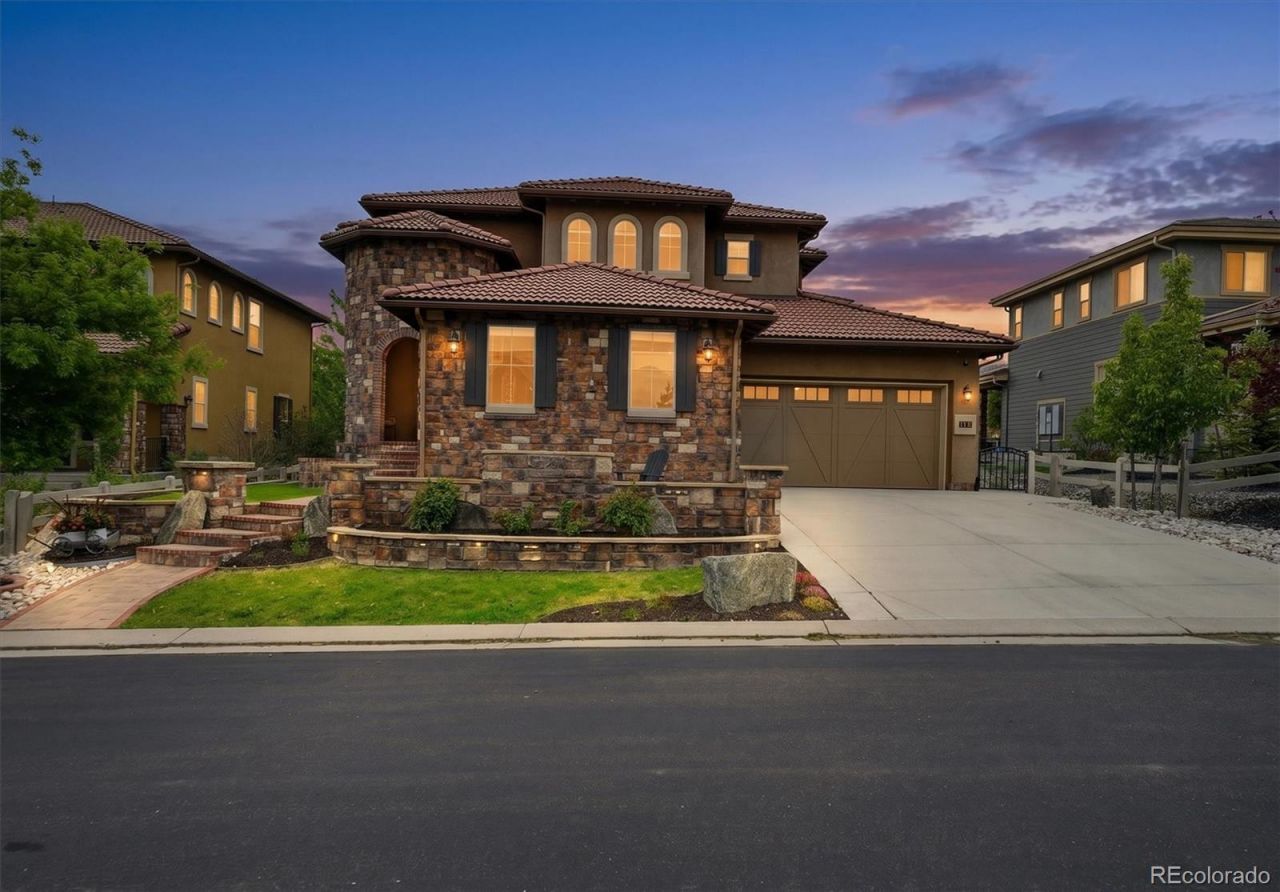
Experience elevated Colorado living in the former Shea Serenity Star custom home, conveniently positioned within the prestigious BackCountry community of Highlands Ranch. This luxury residence blends sophisticated design with resort-style amenities, creating an atmosphere that is both elegant and inviting. Inside, natural light pours through soaring vaulted ceilings, oversized picture windows, and expansive sliding glass doors that seamlessly connect indoor and outdoor living spaces. At the heart of the home, the chefs kitchen impresses with quartz countertops, upgraded appliances, abundant storage, and a spacious butlers pantry designed for effortless entertaining. Adjacent to the kitchen, the dining area is perfect for intimate dinners or large gatherings, while the dramatic great room showcases a floor-to-ceiling stone fireplace with designer-inspired ambiance. Step outside to your private outdoor oasis, designed for year-round enjoyment. The expansive covered patio features an outdoor kitchen, hot tub, and stone fireplace. The main level also includes a flexible office or formal dining space, private guest suite with ensuite bath, and thoughtfully designed mudroom/laundry room. The immaculate 3-bay garage has finished epoxy floors. Upstairs, the luxurious primary suite serves as a true retreat with its own gas fireplace, spa-inspired bathroom, and dual customized walk-in closets. Two additional ensuite bedrooms and an expansive loft provide comfort and versatility for family and guests alike. The finished basement is built for entertaining with a theater area, wet bar, expansive game space, additional guest suite, and a nicely appointed bath. As a resident of BackCountry, enjoy exclusive access to the renowned Sundial House, Lost Coffee, resort-style pool and fitness center, spa treatment rooms, private concerts and comedy events, plus miles of scenic private trails, parks, and tranquil ponds. This is more than a home ? its a lifestyle reserved for the few.
Property Features
Property Type: Residential - Single Family
Basement: Full, Sump Pump
Cooling: Central Air
Fireplaces: 4
Garage: 3 car attached
Heating: Forced Air, Natural Gas
Home Style: Mountain Contemporary
Lot Size: 0.19 Acres
Roof Type: Concrete
Stories: 2.0
Taxes: $9,778
Year Built: 2019
Amenities
Audio/Video Controls
Breakfast Bar
Built-in Features
Ceiling Fan(s)
Eat-in Kitchen
Five Piece Bath
High Ceilings
Kitchen Island
Open Floorplan
Pantry
Primary Suite
Quartz Counters
Radon Mitigation System
Smart Thermostat
Sound System
Hot Tub
Vaulted Ceiling(s)
Walk-In Closet(s)
Wet Bar
Barbecue
Fire Pit
Gas Grill
Gas Valve
Lighting
Private Yard
Rain Gutters
Spa/Hot Tub
Water Feature
Feature Descriptions
Appliances: Bar Fridge, Cooktop, Dishwasher, Disposal, Double Oven, Microwave, Oven, Refrigerator
Association Amenities: Clubhouse, Fitness Center, Gated, Park, Playground, Pond Seasonal, Pool, Sauna, Security, Tennis Court(s), Trail(s)
Baths 3/4: 1
Baths Full: 4
Baths Half: 1
Baths Total: 6
Exclusions: Sellers personal property, clothes washer & dryer
Exterior: Frame, Stone, Stucco
Fencing: Full
Fireplace: Basement, Bedroom, Family Room, Gas, Outside
Flooring: Carpet, Tile, Vinyl, Wood
HOA Fee: 360/ Monthly
Hot Tub: Yes
Laundry: Sink
Lot: Cul-De-Sac, Landscaped, Sprinklers In Front, Sprinklers In Rear
Parcel#: R0470981
Parking: Concrete, Dry Walled, Floor Coating, Lighted, Oversized
Parking Notes: Concrete, Dry Walled, Floor Coating, Lighted, Oversize
Patio/Porch: Covered, Front Porch, Patio, Wrap Around
Sauna: Yes
Security: Carbon Monoxide Detector(s), Radon Detector, Smoke Detector(s), Video Doorbell
Sewer: Public Sewer
Utilities: Electricity Connected, Natural Gas Connected
Water: Public
Window: Double Pane Windows, Egress Windows, Window Treatments
Local Schools
High School: Thunderridge
Middle School: Ranch View
Elementary School: Stone Mountain
School District: Douglas RE-1
Listed By / Shown By
Listed By
Agency Name: Coldwell Banker Realty 24
Agency Contact: Marcus.Harris@cbrealty.com,720-217-8904
Shown By
Agency Title: The Cutting Edge, Realtors
Agency Phone: (719) 999-5067
Estimate Your Payment
Estimated Payment
$ 9,136.59 per month $7,856.55 Principal & Interest $814.83 Property Tax $465.21 Homeowner's Insurance
112 Sandalwood Way | MLS# 8537820
This single family home located at 112 Sandalwood Way , Highlands Ranch, CO 80126 is currently listed for sale with an asking price of $1,595,000. This property was built in 2019 and has 5 bedrooms and 5 full and 1 partial baths with 5520 sq. ft. Sandalwood Way is located in the Backcountry subdivision within the Douglas RE-1 school district. Search Backcountry real estate on www.thecuttingedgerealtors.com today.