
BEDS2
BATHS2 full
SQUARE FEET1,241
MLS#1640038
STATUSActive
PROPERTY TYPERental - Condominium
SUBDIVISIONGolden Triangle
SCHOOLDenver 1
Listing Courtesy of:
Zephyr Real Estate Services
Agency Contact: colin@zephyrres.com,303-601-3466

Property Description
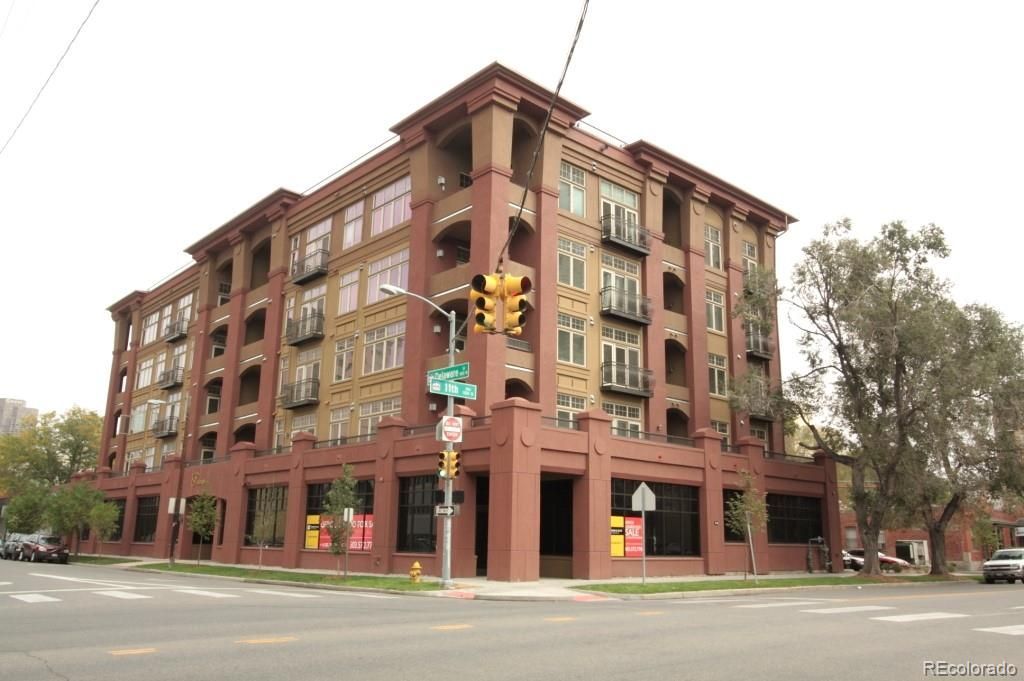
Luxury 4th floor, west facing condo with open floor plan featuring extra tall ceilings, big windows and hardwood flooring. Spacious modern kitchen with a big island, granite counter tops and stainless steel appliances including a french door refrigerator with filtered water and ice, and a gas double overn with 6 burner range. Large building-corner master bedroom with juliet balcony and full five-piece master bathroom with oval soaking tub, marble countertops, travertine tile floors and walk-in closet. Full laundry, gas fireplace and a covered balcony with a natural gas linefor a grill. Quiet 5-story building with underground parking and two furnished rooftop patios is centrally located between Downtown and cherry Creek in the heart of the trendy Golden Triangle, with walking distance to numerous restaurants, entertainment, jogging/biking on the Cherry Creek path and the best of Denvers cultural attractions. All information contained herein may be deemed reliable, but not guaranteed and is subject to change without notice. It is up to you to verify any and all information, in advertising or otherwise, prior to completing an application and/or signing a lease. Residential RentalLicense number 2022-BFN-0021821.
Property Features
Property Type: Rental - Condominium
Cooling: Central Air
Fireplaces: 1
Garage: 1 car attached
Heating: Forced Air, Hot Water, Natural Gas
Stories: 1.0
Year Built: 2011
Amenities
Ceiling Fan(s)
Entrance Foyer
Five Piece Bath
Granite Counters
High Ceilings
Kitchen Island
Open Floorplan
Primary Suite
Smoke Free
Vaulted Ceiling(s)
Walk-In Closet(s)
Wired for Data
Balcony
Elevator
Gas Grill
Feature Descriptions
Appliances: Dishwasher, Disposal, Double Oven, Dryer, Microwave, Oven, Range, Refrigerator, Washer
Association Amenities: Bike Storage
Baths 3/4: 0
Baths Full: 2
Baths Half: 0
Baths Total: 2
Days on Site: 35
Exclusions: Any tenant personal property
Flooring: Carpet, Tile, Wood
Laundry: In Unit
Parking: Electric Vehicle Charging Station(s), Heated Garage, Underground
Parking Notes: Electric Vehicle Charging Station(s), Heated Garage
Patio/Porch: Covered, Patio, Rooftop
Pets Allowed: Breed Restrictions, Cats OK, Dogs OK, Number Limit, Size Limit, Yes
Special View Info: Mountain(s)
Local Schools
High School: West
Middle School: Strive Westwood
Elementary School: Greenlee
School District: Denver 1
Listed By / Shown By
Listed By
Agency Name: Zephyr Real Estate Services
Agency Contact: colin@zephyrres.com,303-601-3466
Shown By
Agency Title: The Cutting Edge, Realtors
Agency Phone: (719) 999-5067
1120 Delaware Street, Unit 401 | MLS# 1640038
This property located at 1120 Delaware Street, Unit 401, Denver, CO 80204 is currently listed for rent with an asking price of $2,500 / Monthly. Delaware Street, Unit 401 is located within the Denver 1 school district. Search Denver real estate on www.thecuttingedgerealtors.com today.