
BEDS4
BATHS2 full
SQUARE FEET2,958
MLS#5436211
STATUSActive
PROPERTY TYPEResidential - Single Family
SUBDIVISIONCountry Acres
SCHOOLJohnstown-Milliken RE-5J
Listing Courtesy of:
Sellstate Altitude Property Group
Agency Contact: goadtime@msn.com,303-506-7357

Property Description
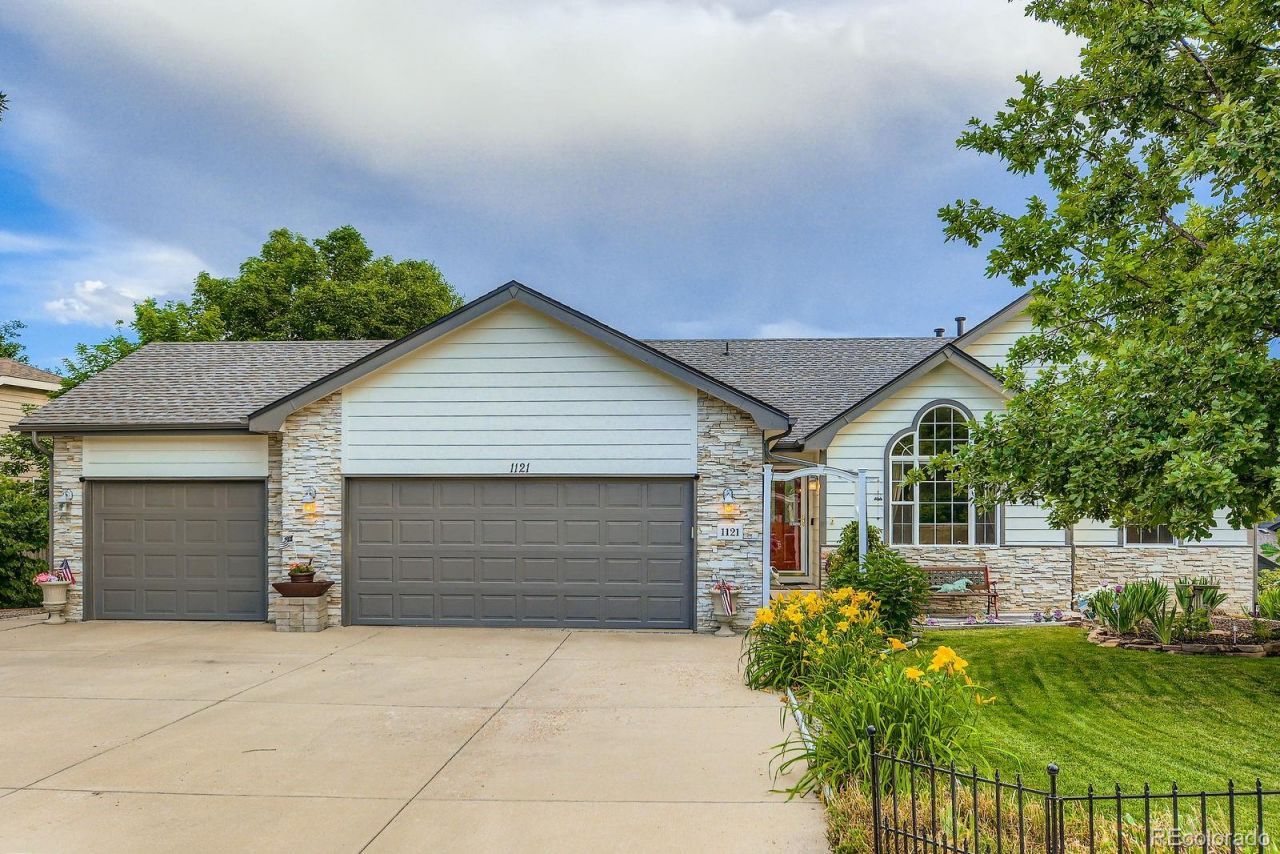
Come see this charming 3-bedroom, 2-bath ranch it might just be the one youve been searching for. Pride of original ownership shines throughout this beautifully maintained home. The main level features a bright, open floorplan, primary bedroom, kitchen, dining room, pantry, and convenient main-floor laundry. Dont let the listed square footage fool you - the walkout basement is partially finished and full of potential, just waiting for your personal touch. It includes an additional bedroom, access to a covered patio, sauna, hot tub, and serene water features with koi ponds - all included! Enjoy total backyard privacy in a tranquil setting, perfect for relaxation and entertaining. And with no HOA, youll appreciate the freedom that comes with it. 3 car garage with treated floors and deep enough for a full sized truck! Pellet stove stays!
Property Features
Property Type: Residential - Single Family
Basement: Daylight, Unfinished
Cooling: Central Air
Fireplaces: 1
Garage: 3 car attached
Heating: Forced Air
Home Style: Traditional
Lot Size: 0.21 Acres
Roof Type: Composition
Stories: 2.0
Taxes: $2,712
Year Built: 1998
Amenities
Ceiling Fan(s)
Balcony
Fire Pit
Garden
Lighting
Private Yard
Spa/Hot Tub
Feature Descriptions
Appliances: Dishwasher, Disposal, Dryer, Oven, Refrigerator, Sump Pump, Washer
Baths 3/4: 0
Baths Full: 2
Baths Half: 0
Baths Total: 2
Exclusions: seller personal property
Exterior: Concrete, Frame
Fencing: Partial
Fireplace: Gas, Living Room
Flooring: Carpet, Laminate, Wood
Hot Tub: Yes
Lot: Cul-De-Sac, Landscaped, Many Trees
Parcel#: R6859097
Parking: Concrete, Heated Driveway, Dry Walled, Floor Coating
Parking Notes: Concrete, Heated Driveway, Dry Walled, Floor Coating
Patio/Porch: Covered, Deck, Front Porch, Patio
Security: Video Doorbell
Sewer: Public Sewer
Spa: Steam Room
Utilities: Cable Available, Electricity Available, Electricity Connected, Internet Access (Wired), Natural Gas Available, Natural Gas Connected, Phone Available, Phone Connected
Window: Bay Window(s)
Local Schools
High School: Roosevelt
Middle School: Roosevelt
Elementary School: Pioneer Ridge
School District: Johnstown-Milliken RE-5J
Listed By / Shown By
Listed By
Agency Name: Sellstate Altitude Property Group
Agency Contact: goadtime@msn.com,303-506-7357
Shown By
Agency Title: The Cutting Edge, Realtors
Agency Phone: (719) 999-5067
Estimate Your Payment
Estimated Payment
$ 3,304.27 per month $2,906.19 Principal & Interest $226.00 Property Tax $172.08 Homeowner's Insurance
1121 Country Acres Court | MLS# 5436211
This single family home located at 1121 Country Acres Court, Johnstown, CO 80534 is currently listed for sale with an asking price of $590,000. This property was built in 1998 and has 4 bedrooms and 2 full baths with 2958 sq. ft. Country Acres Court is located in the Country Acres subdivision within the Johnstown-Milliken RE-5J school district. Search Country Acres real estate on www.thecuttingedgerealtors.com today.