
BEDS4
BATHS3 full
SQUARE FEET2,641
MLS#4173613
STATUSActive
PROPERTY TYPEResidential - Single Family
SUBDIVISIONSpring Valley
SCHOOLWoodland Park RE-2
Listing Courtesy of:
Stephanie Tanis
Agency Contact: Stephtanis1121@gmail.com,719-659-2600

Property Description
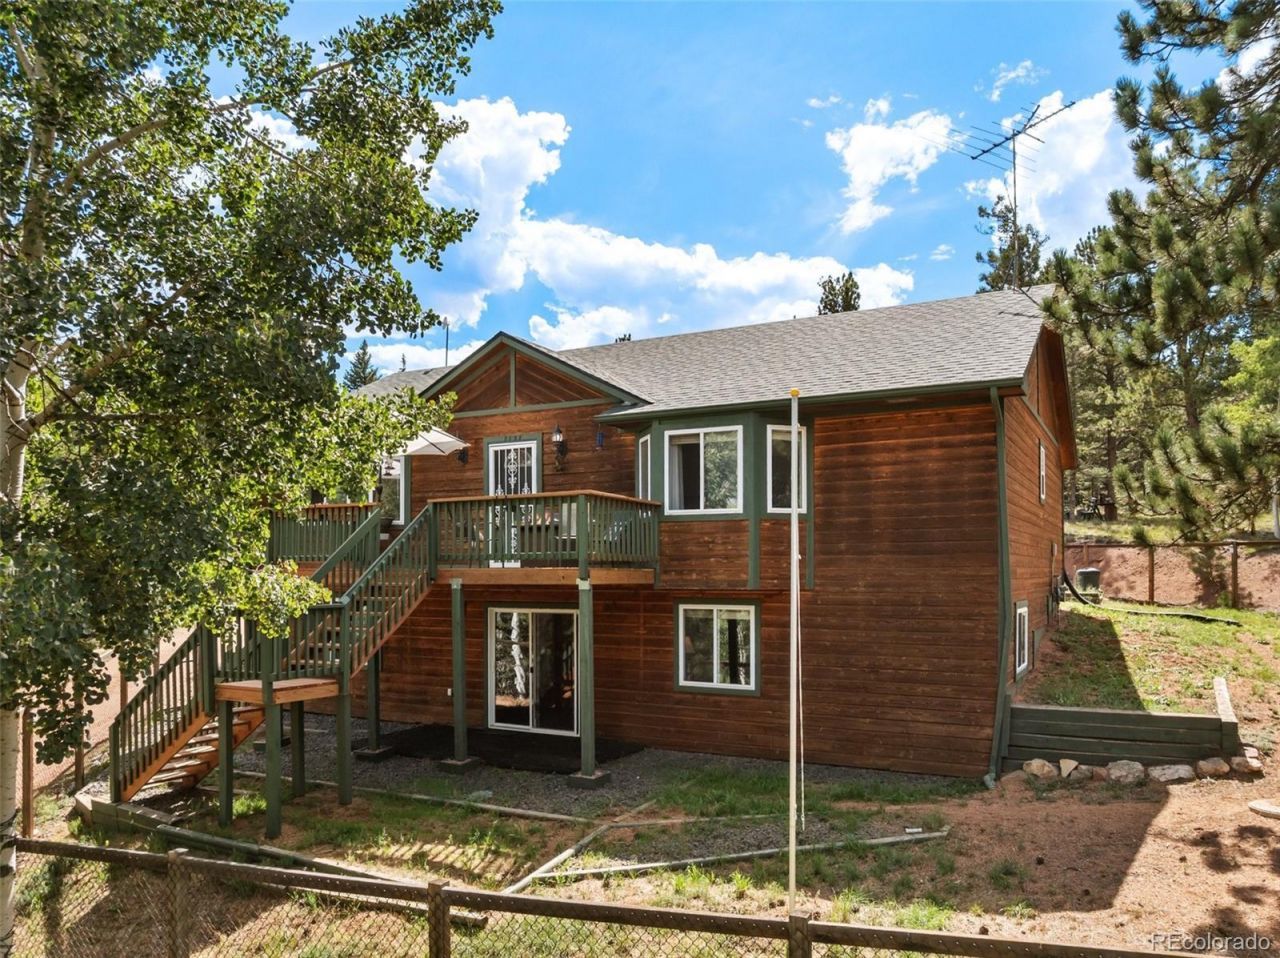
Mountain cedar sided home located in the highly coveted neighborhood of Spring Valley, just 15 minutes from Woodland Park! This spacious raised ranch style home includes 4 bedrooms, 3 on the main floor, and one in the lower level. The property has been recently power washed and stained and sealed, in addition to new decking installed. The main level living area includes vaulted ceilings, luxury vinyl plank flooring, and a live edge log counter-bar overlooking the kitchen to the living space. The kitchen sits adjacent with an eat-in dining area, and walk-out to the side deck, as well as the garage access. 2 main level bedrooms on this floor, the owners suite includes an expansive bedroom, with an attached 4 piece bathroom and walk-in closet. In the lower level family room area, this space includes a walk-out to the yard, and 2 extra bedrooms and a full bathroom. Laundry is also located on this level. Wonderful fenced yard for family and pets. 3 car attached garage, and RV parking as well. Spring Valley includes 3 stocked trout fishing ponds, and a community building. The home is serviced by a community water district as well as a septic system. National Forest is only 2 miles away for endless recreation, and snow skiing is just 1.5 hrs to the West. Come visit this nicely appointed home, and envision yourself calling this home!
Property Features
Property Type: Residential - Single Family
Basement: Full
Cooling: Other
Fireplaces: 1
Garage: 3 car attached
Heating: Forced Air, Natural Gas
Lot Size: 2.09 Acres
Roof Type: Composition
Stories: 2.0
Taxes: $2,483
Year Built: 1998
Amenities
Ceiling Fan(s)
Eat-in Kitchen
Kitchen Island
Primary Suite
Tile Counters
Vaulted Ceiling(s)
Walk-In Closet(s)
Feature Descriptions
Appliances: Dishwasher, Disposal, Dryer, Microwave, Range, Refrigerator, Washer
Association Amenities: Pond Seasonal
Baths 3/4: 0
Baths Full: 3
Baths Half: 0
Baths Total: 3
Days on Site: 9
Exclusions: Personal Property
Exterior: Cedar, Frame, Wood Siding
Fencing: Partial
Fireplace: Family Room, Gas
Flooring: Carpet, Laminate, Tile
HOA Fee: 120/ Annually
Laundry: In Unit
Lot: Many Trees, Sloped
Parcel#: R0029807
Parking: Gravel
Parking Notes: Gravel
Patio/Porch: Deck
Sewer: Septic Tank
Special View Info: Mountain(s)
Utilities: Electricity Connected, Natural Gas Connected
Water: Public
Local Schools
High School: Woodland Park
Middle School: Woodland Park
Elementary School: Summit
School District: Woodland Park RE-2
Listed By / Shown By
Listed By
Agency Name: Stephanie Tanis
Agency Contact: Stephtanis1121@gmail.com,719-659-2600
Shown By
Agency Title: The Cutting Edge, Realtors
Agency Phone: (719) 999-5067
Estimate Your Payment
Estimated Payment
$ 3,467.79 per month $3,078.59 Principal & Interest $206.92 Property Tax $182.29 Homeowner's Insurance
1121 Ridge Road | MLS# 4173613
This single family home located at 1121 Ridge Road, Divide, CO 80814 is currently listed for sale with an asking price of $625,000. This property was built in 1998 and has 4 bedrooms and 3 full baths with 2641 sq. ft. Ridge Road is located in the Spring Valley subdivision within the Woodland Park RE-2 school district. Search Spring Valley real estate on www.thecuttingedgerealtors.com today.