
BEDS5
BATHS3 full 1 partial
SQUARE FEET2,848
MLS#2459480
STATUS(Short Sale) - Active
PROPERTY TYPEResidential - Single Family
SUBDIVISIONClarke Farms
SCHOOLDouglas RE-1
Listing Courtesy of:
HomeSmart
Agency Contact: m@ladyrealestate5280.com,720-628-5399

Property Description
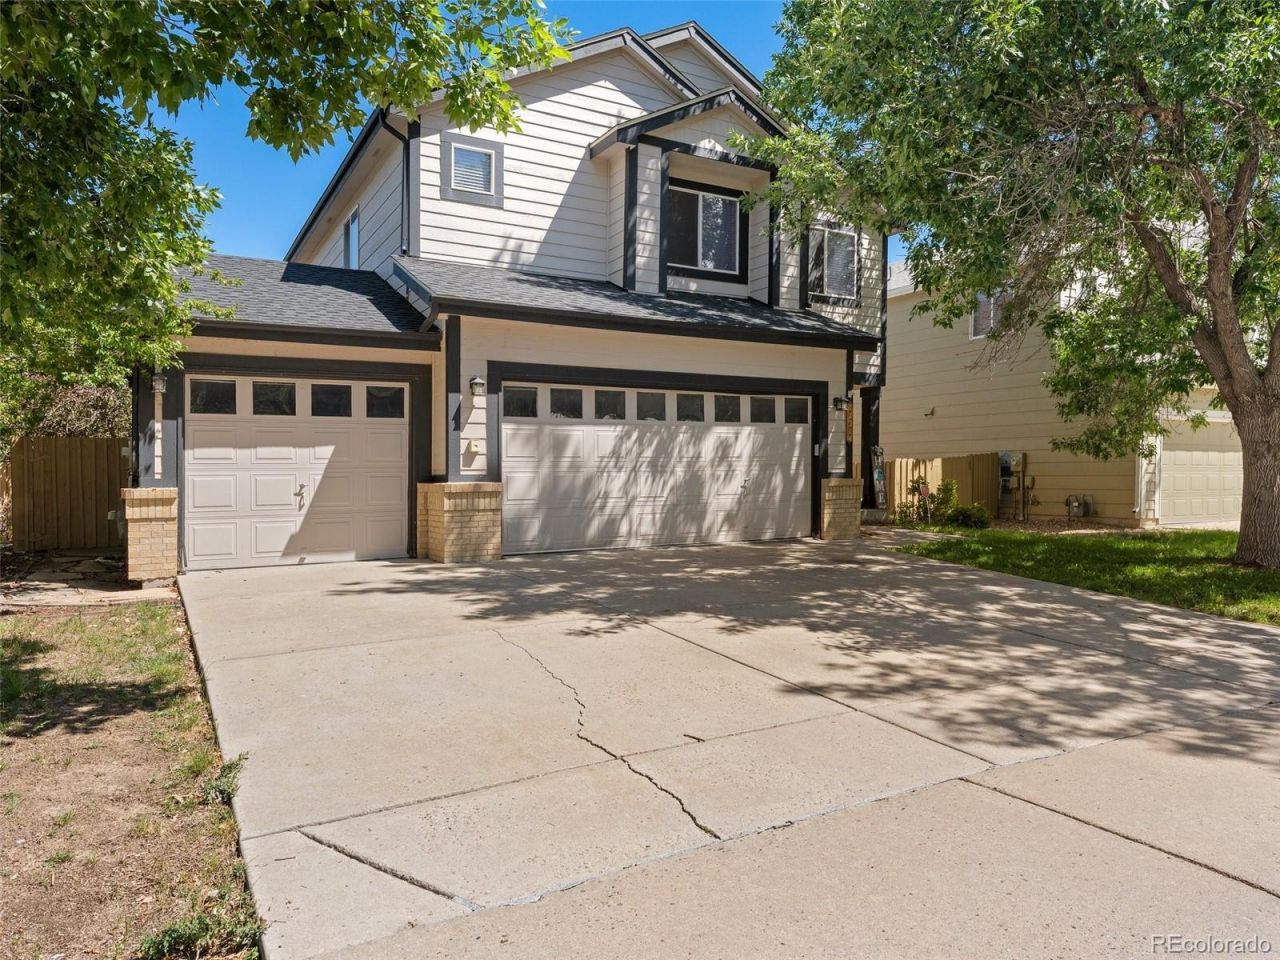
Spacious 5-bedroom, 4-bath home with incredible potential! Features include an open floor plan, high ceilings, generously sized bedrooms, an eat-in kitchen, a finished walkout basement and a 3-car garage. The spacious primary suite easily accommodates a king-size bed and sitting area and includes a walk-in closet and oversized soaking tub. The home is being sold as-is. With plenty of living space, this home offers an excellent opportunity to add your own personal touches.
Property Features
Property Type: Residential - Single Family
Basement: Finished, Walk-Out Access
Cooling: Central Air
Fireplaces: 1
Garage: 3 car attached
Heating: Forced Air
Home Style: Contemporary
Lot Size: 0.11 Acres
Roof Type: Composition
Stories: 2.0
Taxes: $3,909
Year Built: 1997
Amenities
Ceiling Fan(s)
Eat-in Kitchen
Five Piece Bath
Open Floorplan
Pantry
Tile Counters
Walk-In Closet(s)
Feature Descriptions
Appliances: Dishwasher, Disposal, Microwave, Oven, Range, Refrigerator, Washer
Association Amenities: Park, Pool
Baths 3/4: 0
Baths Full: 3
Baths Half: 1
Baths Total: 4
Days on Site: 1
Exclusions: Sellers personal property
Exterior: Frame, Wood Siding
Fencing: Full
Fireplace: Living Room
Flooring: Carpet, Laminate, Tile
HOA Fee: 120/ Monthly
Laundry: Laundry Closet
Lot: Near Public Transit, Sprinklers In Front, Sprinklers In Rear
Parcel#: R0374587
Pets Allowed: Yes
Security: Carbon Monoxide Detector(s), Smoke Detector(s)
Sewer: Public Sewer
Water: Public
Local Schools
High School: Chaparral
Middle School: Sierra
Elementary School: Cherokee Trail
School District: Douglas RE-1
Listed By / Shown By
Listed By
Agency Name: HomeSmart
Agency Contact: m@ladyrealestate5280.com,720-628-5399
Shown By
Agency Title: The Cutting Edge, Realtors
Agency Phone: (719) 999-5067
Estimate Your Payment
Estimated Payment
$ 2,804.02 per month $2,339.73 Principal & Interest $325.75 Property Tax $138.54 Homeowner's Insurance
11214 Gilcrest Street | MLS# 2459480
This single family home located at 11214 Gilcrest Street, Parker, CO 80134 is currently listed for sale with an asking price of $475,000. This property was built in 1997 and has 5 bedrooms and 3 full and 1 partial baths with 2848 sq. ft. Gilcrest Street is located in the Clarke Farms subdivision within the Douglas RE-1 school district. Search Clarke Farms real estate on www.thecuttingedgerealtors.com today.