
BEDS5
BATHS2 full
SQUARE FEET2,628
MLS#6155849
STATUSActive
PROPERTY TYPEResidential - Single Family
SUBDIVISIONSheridan Green
SCHOOLJefferson County R-1
Listing Courtesy of:
Your Castle Realty LLC
Agency Contact: laurelmcclary@gmail.com,303-478-7714

Property Description
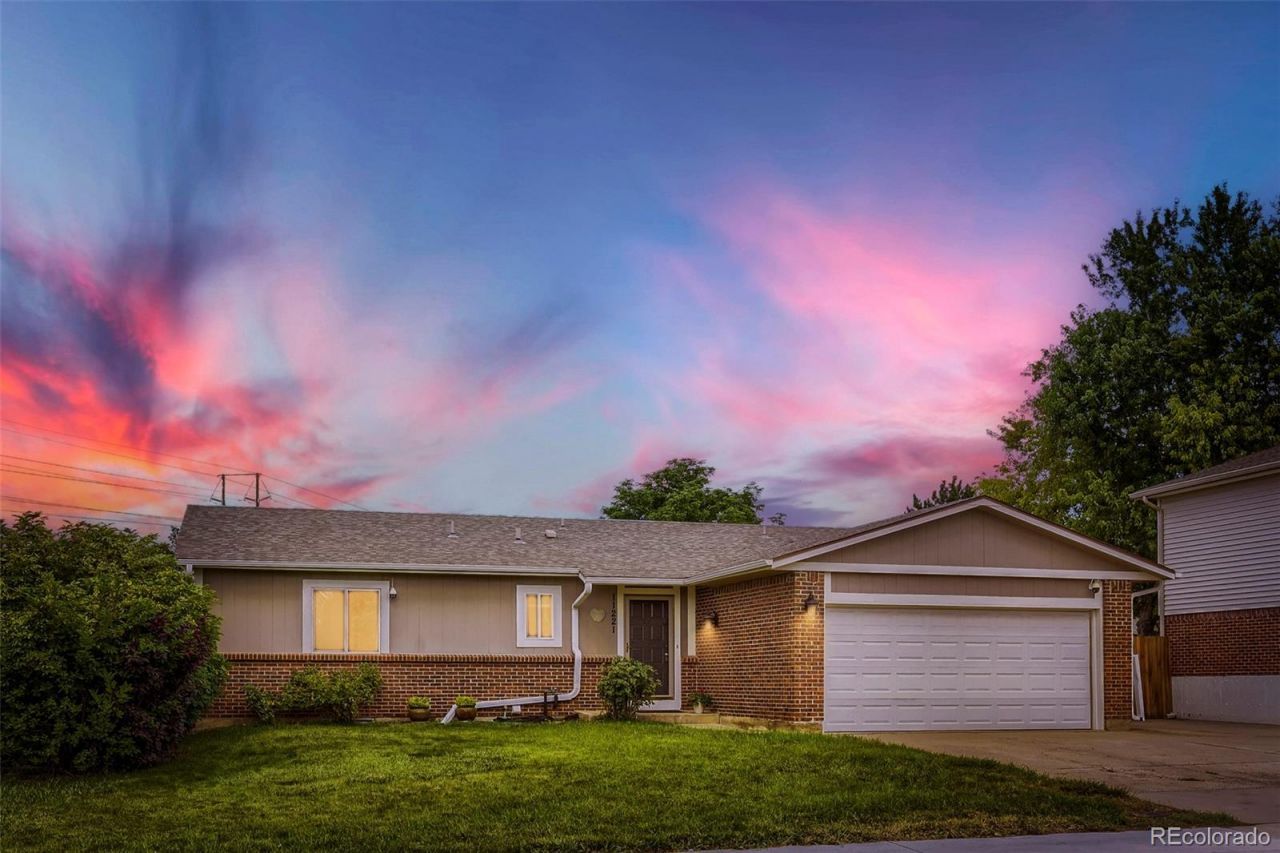
Been waiting for that ranch?? Heres your chance! Bring your Partridge because, yes, there is a pear tree! With curb appeal and a convenient location situated in an established neighborhood, you have the freedom of no HOA! Imagine relaxing in your secluded backyard, looking up at the stars at night from your spa/hottub. The fully fenced backyard features a spacious wood shed, a covered patio, elderberry bushes, a large shade tree, and backs onto an open space. The 3-bedroom, 2-bath home on one level has been newly painted and features neutral new carpet as well. There are 2 non-conforming bedrooms in the basement plus a washer and dryer and rough-ins for an additional bath. Plenty of open unfinished area in the basement for expansion or storage. All appliances stay. All new windows 4years ago, Front entrance features a wifi camera security system.This great location between Boulder and Denver puts you just minutes from the Westminster Promenade, with movie theaters, restaurants, and entertainment. You will find bike trails, a community park, and easy access to I-36
Property Features
Property Type: Residential - Single Family
Basement: Full
Cooling: Central Air
Fireplaces: 1
Garage: 2 car attached
Heating: Forced Air, Natural Gas
Home Style: Traditional
Lot Size: 0.19 Acres
Roof Type: Composition
Stories: 1.0
Taxes: $2,488
Year Built: 1979
Amenities
Ceiling Fan(s)
Laminate Counters
Open Floorplan
Hot Tub
Walk-In Closet(s)
Private Yard
Spa/Hot Tub
Feature Descriptions
Appliances: Dishwasher, Dryer, Microwave, Oven, Range, Refrigerator, Washer
Baths 3/4: 1
Baths Full: 1
Baths Half: 0
Baths Total: 2
Exclusions: Personal and staging items
Exterior: Frame
Fencing: Full
Fireplace: Living Room, Wood Burning
Hot Tub: Yes
Laundry: In Unit
Lot: Sloped
Parcel#: 129404
Parking: Oversized
Parking Notes: Oversized
Patio/Porch: Covered, Patio
Security: Carbon Monoxide Detector(s), Smoke Detector(s)
Sewer: Public Sewer
Utilities: Cable Available, Electricity Available, Electricity Connected, Natural Gas Available
Water: Public
Local Schools
High School: Standley Lake
Middle School: Mandalay
Elementary School: Ryan
School District: Jefferson County R-1
Listed By / Shown By
Listed By
Agency Name: Your Castle Realty LLC
Agency Contact: laurelmcclary@gmail.com,303-478-7714
Shown By
Agency Title: The Cutting Edge, Realtors
Agency Phone: (719) 999-5067
Estimate Your Payment
Estimated Payment
$ 3,155.17 per month $2,783.04 Principal & Interest $207.33 Property Tax $164.79 Homeowner's Insurance
11221 Otis Street | MLS# 6155849
This single family home located at 11221 Otis Street , Broomfield, CO 80020 is currently listed for sale with an asking price of $565,000. This property was built in 1979 and has 5 bedrooms and 2 full baths with 2628 sq. ft. Otis Street is located in the Sheridan Green subdivision within the Jefferson County R-1 school district. Search Sheridan Green real estate on www.thecuttingedgerealtors.com today.