
BEDS4
BATHS3 full 1 partial
SQUARE FEET2,911
MLS#6980014
STATUSActive
PROPERTY TYPEResidential - Single Family
SUBDIVISIONClarke Farms
SCHOOLDouglas RE-1
Listing Courtesy of:
Redfin Corporation
Agency Contact: travis.srofe@redfin.com,720-616-0618

Property Description
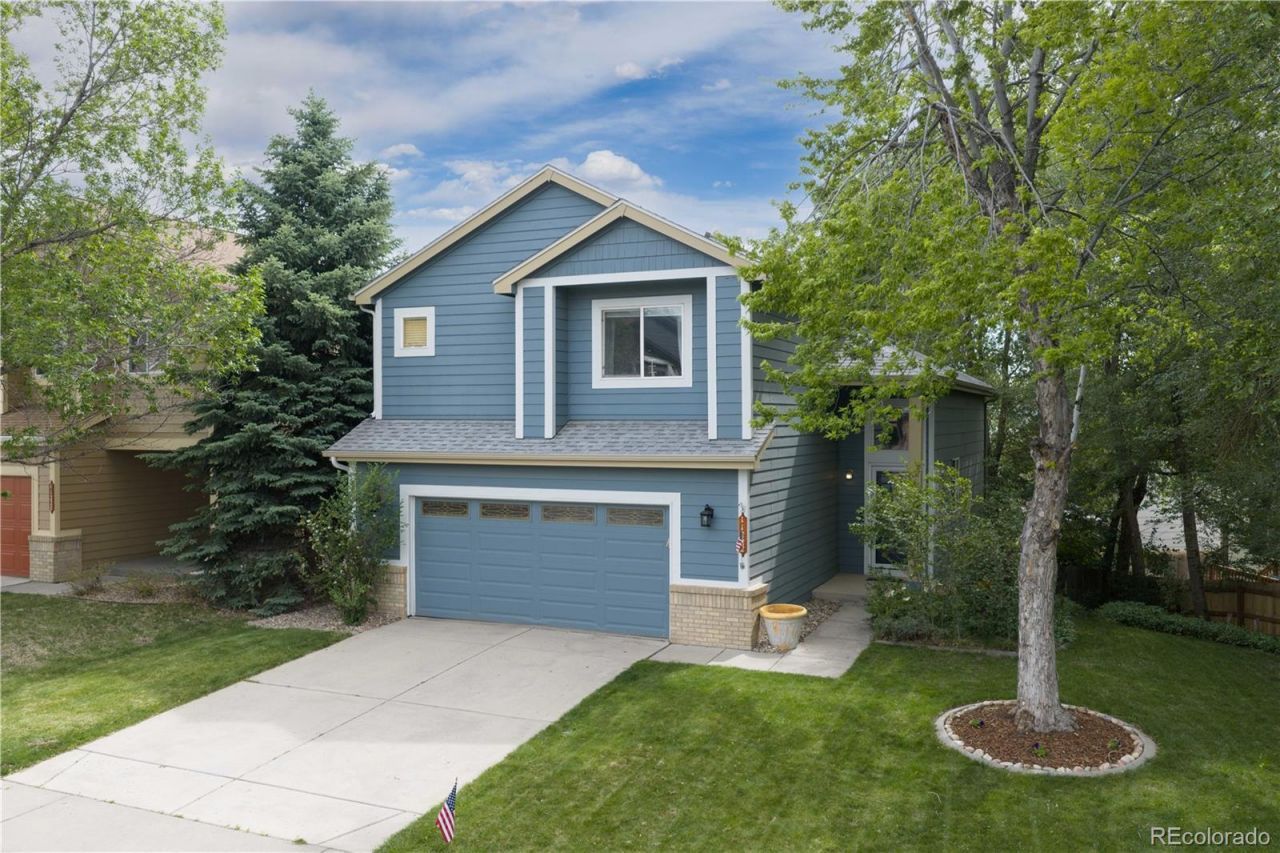
Move-in-ready gem in the desirable Clarke Farms community, known for its inviting atmosphere, great neighbors, and exceptional amenities. Residents enjoy a vibrant neighborhood with people frequently out walking, a fantastic pool for summer fun, and HOA-hosted events throughout the year including Easter egg hunts, movies in the park, and community gatherings. Mature trees surround the property, creating a peaceful backyard retreat with wonderful privacy and cool shade.Inside, the open layout is designed for comfortable everyday living and effortless entertaining. The spacious family room features vaulted ceilings and attractive built-ins, while the separate living room offers flexibility for a formal dining space if desired. Home chefs will appreciate the beautifully appointed kitchen with granite countertops, stainless steel appliances, abundant cabinetry, breakfast bar seating, and a hidden built-in coffee cubby for added charm and functionality. The upper level includes three bedrooms, while an additional bedroom in the finished basement provides extra flexibility for guests, hobbies, or work-from-home needs. The primary retreat features a walk-in closet and a stylish sliding barn door leading to the updated en-suite bath. The fully finished basement adds even more living space with two separate bonus family room areas, ideal for TV viewing, a home gym, office, or playroom. Outdoor living is equally inviting with both an upper-level deck and lower-level patio overlooking the serene backyard setting. Major updates provide peace of mind, including a new roof, furnace, A/C, water heater, front door, and storm door all completed in 2023, along with a remodeled primary bath. The deck was refinished in 2025 and all sprinkler heads were replaced in 2025. The well-established HOA includes a clubhouse, pool, and tennis courts, all just minutes from charming Downtown Parker with restaurants, boutique shopping, and OBrien Park water park.
Property Features
Property Type: Residential - Single Family
Basement: Bath/Stubbed, Daylight, Finished, Full, Interior Entry, Walk-Out Access
Cooling: Central Air
Fireplaces: 1
Garage: 2 car attached
Heating: Forced Air
Lot Size: 0.14 Acres
Roof Type: Shingle
Stories: 2.0
Taxes: $3,859
Year Built: 1996
Amenities
Ceiling Fan(s)
High Speed Internet
Pantry
Primary Suite
Quartz Counters
Radon Mitigation System
Smart Thermostat
Smoke Free
Vaulted Ceiling(s)
Walk-In Closet(s)
Balcony
Gas Grill
Private Yard
Rain Gutters
Smart Irrigation
Feature Descriptions
Appliances: Dishwasher, Disposal, Gas Water Heater, Microwave, Oven, Refrigerator, Self Cleaning Oven
Association Amenities: Clubhouse, Garden Area, Park, Playground, Pool, Tennis Court(s), Trail(s)
Baths 3/4: 2
Baths Full: 1
Baths Half: 1
Baths Total: 4
Days on Site: 1
Exclusions: Sellers personal property, Washer and Dryer.
Exterior: Concrete, Vinyl Siding
Fencing: Full
Fireplace: Family Room, Gas
Flooring: Carpet, Laminate, Wood
HOA Fee: 125/ Monthly
Laundry: Laundry Closet
Lot: Corner Lot, Irrigated, Landscaped, Many Trees, Sprinklers In Front, Sprinklers In Rear
Parcel#: R0374583
Parking: Insulated Garage, Oversized, Storage
Parking Notes: Insulated Garage, Oversized, Storage
Patio/Porch: Deck, Front Porch
Pets Allowed: Cats OK, Dogs OK
Security: Carbon Monoxide Detector(s), Radon Detector, Smoke Detector(s), Video Doorbell
Sewer: Public Sewer
Utilities: Cable Available, Electricity Connected, Internet Access (Wired), Natural Gas Connected
Water: Public
Window: Skylight(s), Window Coverings
Local Schools
High School: Chaparral
Middle School: Sierra
Elementary School: Cherokee Trail
School District: Douglas RE-1
Listed By / Shown By
Listed By
Agency Name: Redfin Corporation
Agency Contact: travis.srofe@redfin.com,720-616-0618
Shown By
Agency Title: The Cutting Edge, Realtors
Agency Phone: (719) 999-5067
Estimate Your Payment
Estimated Payment
$ 3,452.03 per month $2,955.44 Principal & Interest $321.58 Property Tax $175.00 Homeowner's Insurance
11222 Gilcrest Street | MLS# 6980014
This single family home located at 11222 Gilcrest Street , Parker, CO 80134 is currently listed for sale with an asking price of $600,000. This property was built in 1996 and has 4 bedrooms and 3 full and 1 partial baths with 2911 sq. ft. Gilcrest Street is located in the Clarke Farms subdivision within the Douglas RE-1 school district. Search Clarke Farms real estate on www.thecuttingedgerealtors.com today.