
BEDS5
BATHS2 full
SQUARE FEET3,501
MLS#9866102
STATUSActive
PROPERTY TYPEResidential - Single Family
SUBDIVISIONVillages of Parker
SCHOOLDouglas RE-1
Listing Courtesy of:
HomeSmart
Agency Contact: nataliekayjones@gmail.com,303-941-4277

Property Description
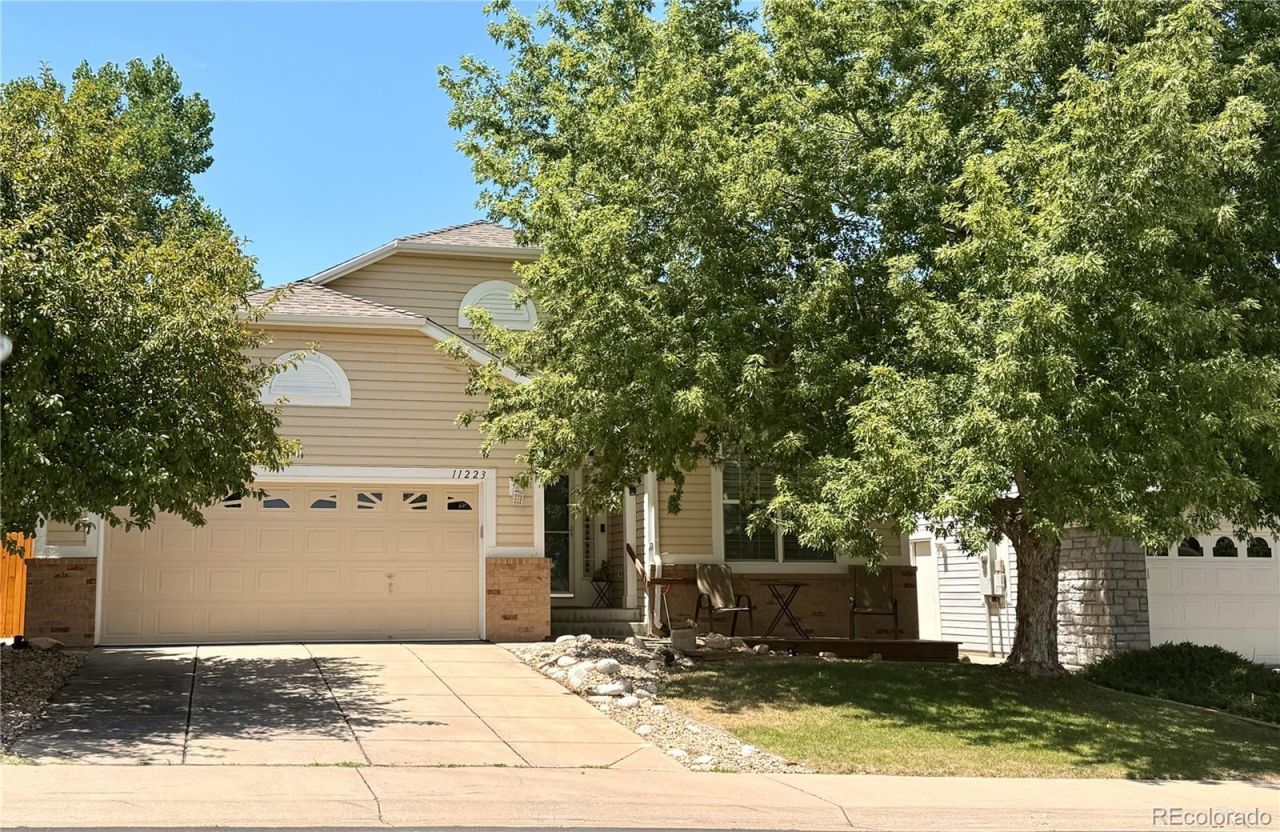
This beautiful Ranch home boasts of over 3400 square feet of living space, the entire home has custom shutters on all of the windows, the main floor includes a study, formal living and dining spaces, beautiful kitchen with granite counters, island, stainless steel appliances, a breakfast nook, adjacent to the kitchen is the family room that is light and bright and you can access the beautifully landscaped backyard that boasts of a huge custom stamped patio that spans the entire width of the home, mature trees and landscaping. To finish the main level, the primary room is large, has a walk in closet, 5 piece primary bath with sunken tub and large shower. Bedrooms 2 and 3 are nicely sized and a full bath and laundry finish the main level. The basement is a custom design with a large kitchenette, entertainment room, 2 bedrooms, one with custom desks used as a hobby room, a full bath and 2 large storage rooms. This home is conveniently located close to the neighborhood pool, parks, trails and Blackbear Golf Course. Canterberry is one of the sought after neighborhoods in Parker to live in, the elementary, middle and high schools are all close buy and you have easy access to all that Parker has to offer. This beautiful home is move in ready. Call today to see this amazing home.
Property Features
Property Type: Residential - Single Family
Basement: Finished, Partial
Cooling: Central Air
Garage: 2 car attached
Heating: Forced Air
Home Style: Contemporary
Lot Size: 0.14 Acres
Roof Type: Shingle
Stories: 1.0
Taxes: $3,931
Year Built: 1999
Amenities
Breakfast Bar
Ceiling Fan(s)
Eat-in Kitchen
Entrance Foyer
Five Piece Bath
Granite Counters
High Ceilings
Open Floorplan
Primary Suite
Smoke Free
Walk-In Closet(s)
Private Yard
Feature Descriptions
Appliances: Dishwasher, Disposal, Dryer, Gas Water Heater, Microwave, Range, Refrigerator, Washer
Association Amenities: Park, Playground, Pool, Tennis Court(s), Trail(s)
Baths 3/4: 0
Baths Full: 2
Baths Half: 0
Baths Total: 2
Days on Site: 6
Exclusions: Sellers personal property
Exterior: Frame
Fencing: Full
Flooring: Carpet, Tile, Wood
HOA Fee: 1020/ Annually
Lot: Landscaped, Sprinklers In Front, Sprinklers In Rear
Parcel#: R0405832
Parking: Concrete
Parking Notes: Concrete
Patio/Porch: Front Porch, Patio
Pets Allowed: Cats OK, Dogs OK
Security: Carbon Monoxide Detector(s), Smoke Detector(s)
Sewer: Public Sewer
Utilities: Cable Available, Electricity Connected, Internet Access (Wired), Natural Gas Connected, Phone Connected
Water: Public
Window: Double Pane Windows, Window Coverings
Local Schools
High School: Legend
Middle School: Cimarron
Elementary School: Frontier Valley
School District: Douglas RE-1
Listed By / Shown By
Listed By
Agency Name: HomeSmart
Agency Contact: nataliekayjones@gmail.com,303-941-4277
Shown By
Agency Title: The Cutting Edge, Realtors
Agency Phone: (719) 999-5067
Estimate Your Payment
Estimated Payment
$ 3,640.64 per month $3,127.84 Principal & Interest $327.58 Property Tax $185.21 Homeowner's Insurance
11223 Wintergreen Drive | MLS# 9866102
This single family home located at 11223 Wintergreen Drive, Parker, CO 80138 is currently listed for sale with an asking price of $635,000. This property was built in 1999 and has 5 bedrooms and 2 full baths with 3501 sq. ft. Wintergreen Drive is located in the Villages of Parker subdivision within the Douglas RE-1 school district. Search Villages Of Parker real estate on www.thecuttingedgerealtors.com today.