
BEDS5
BATHS3 full
SQUARE FEET3,028
MLS#4931272
STATUSPending
PROPERTY TYPEResidential - Single Family
SUBDIVISIONPaintbrush Hills
SCHOOLDistrict 49
Listing Courtesy of:
MODUS Real Estate
Agency Contact: 719-209-0364

Property Description
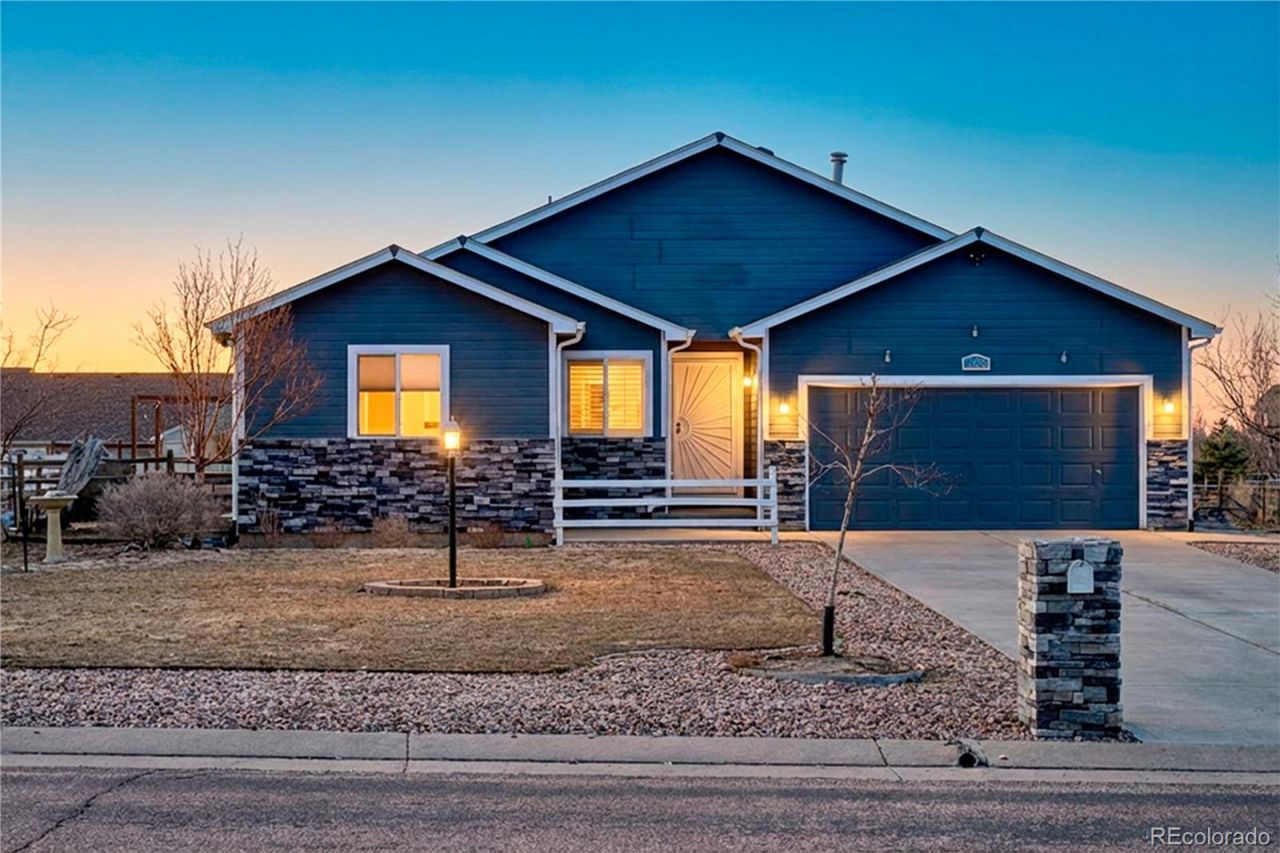
Set on nearly half an acre in the open skies of Peyton, this spacious 5-bedroom ranch-style home delivers the kind of space and quiet thats getting harder to find ? without giving up the size and comfort your family needs.Over 3,000 square feet of thoughtfully designed living, all anchored by the ease of main-level living. The primary suite features a 5-piece bath, with two more main level bedrooms while the sun-filled great room flows naturally into a kitchen and dining room built for real life ? morning coffee, big dinners, the kind of space where everyone ends up. Walk straight out to the deck and youll see why people fall for this backyard: fully fenced with room to breathe, a fire pit ready for Colorado evenings, and space to actually use your outdoor life.The finished basement is open, and versatile with a large entertainment area fitted with a projector, 100 screen and surround sound speakers for movie nights or game days. Two more bedrooms have the versatility of a flex space that works as a rec room, home gym, craft room, you name it! Ample storage with shelving for those hidden items.In addition to the 2-car garage, this home offers an extended driveway and dedicated RV parking with a 50-amp hookup. Park your boat, trailer or other toys with more total parking than most homes in the area and NO HOA!Conveniently located with easy access to amenities, shopping, dining, schools, and a short drive to Colorado Springs and nearby military bases.
Property Features
Property Type: Residential - Single Family
Basement: Full
Cooling: Central Air
Garage: 2 car attached
Heating: Forced Air, Natural Gas
Lot Size: 0.48 Acres
Roof Type: Composition
Stories: 1.0
Taxes: $2,830
Year Built: 2000
Feature Descriptions
Appliances: Dryer, Microwave, Oven, Refrigerator, Washer
Baths 3/4: 1
Baths Full: 2
Baths Half: 0
Baths Total: 3
Days on Site: 97
Exclusions: none
Exterior: Frame
Fencing: Partial
Fireplace: Gas, Living Room
Flooring: Carpet, Linoleum, Tile
Lot: Level
Parcel#: 52251-06-009
Sewer: Public Sewer
Water: Public
Local Schools
High School: Falcon
Middle School: Falcon
Elementary School: Bennett Ranch
School District: District 49
Listed By / Shown By
Listed By
Agency Name: MODUS Real Estate
Agency Contact: 719-209-0364
Shown By
Agency Title: The Cutting Edge, Realtors
Agency Phone: (719) 999-5067
Estimate Your Payment
Estimated Payment
$ 3,071.49 per month $2,677.14 Principal & Interest $235.83 Property Tax $158.52 Homeowner's Insurance
11232 Allendale Drive | MLS# 4931272
This single family home located at 11232 Allendale Drive, Peyton, CO 80831 is currently listed for sale with an asking price of $543,500. This property was built in 2000 and has 5 bedrooms and 3 full baths with 3028 sq. ft. Allendale Drive is located in the Paintbrush Hills subdivision within the District 49 school district. Search Paintbrush Hills real estate on www.thecuttingedgerealtors.com today.