
BEDS3
BATHS3
MLS#3816567
STATUSActive
PROPERTY TYPEResidential - Single Family
SUBDIVISIONPikes Peak Park
Property Description
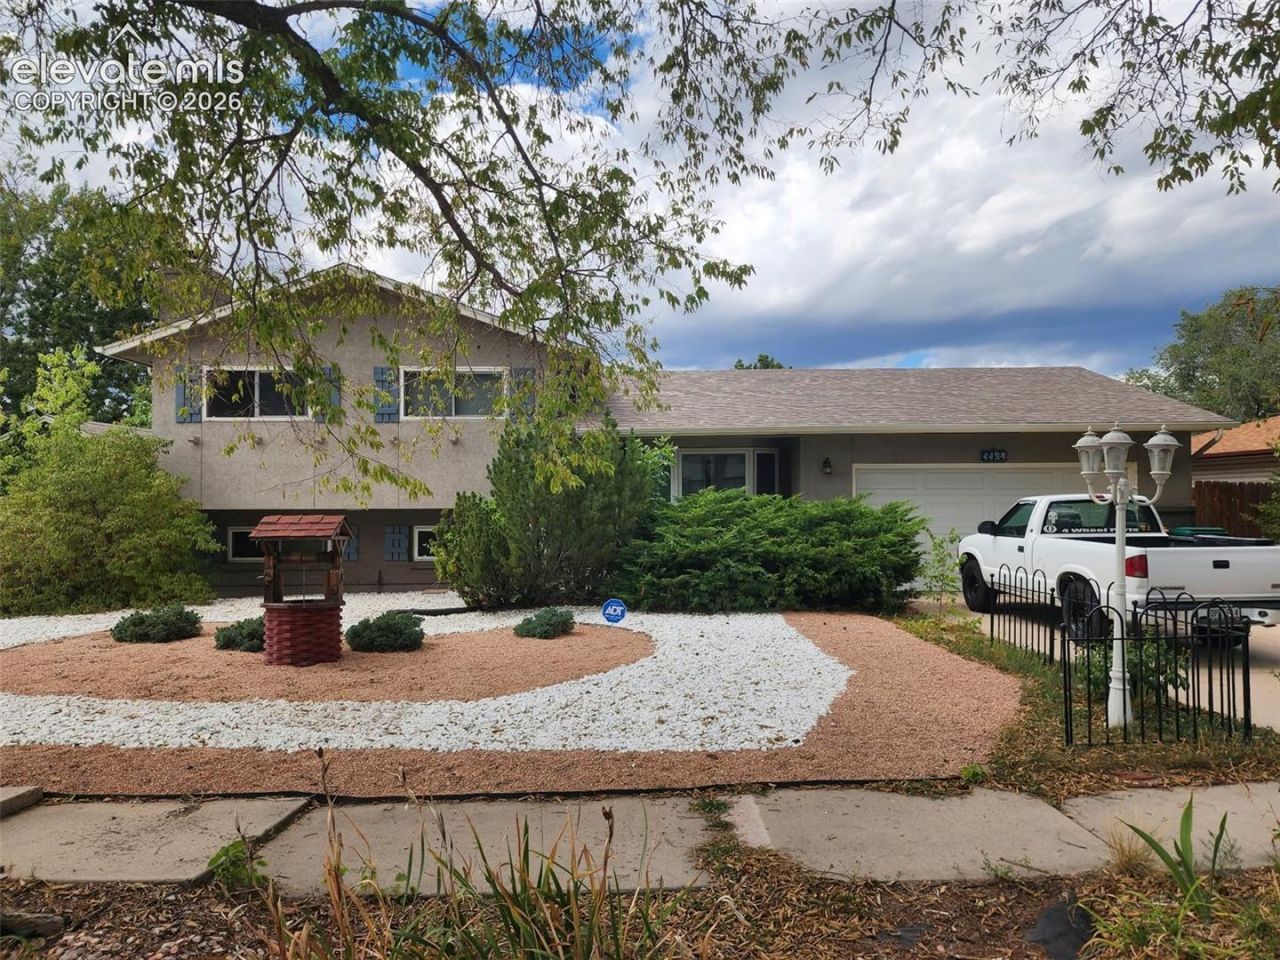
This inviting 3-bedroom, 3-bathroom home offers the perfect blend of comfort and function. The main level features a spacious living room, dining room, and kitchen - ideal for everyday living and entertaining. Upstairs, you'll find all three bedrooms, along with a full bathroom and a 3/4 bathroom, while the lower level offers a large family room with a cozy wood-burning fireplace, perfect for wintry nights, plus a 3/4 bathroom and brand-new carpet throughout the lower level.Take in a private backyard from this beautifully situated property. Outside, you'll find a large deck and spacious backyard, plus a 2-car garage offering plenty of room for parking and storage.Homes like this don't last - schedule your showing today!
Property Features
Property Type: Residential - Single Family
Cooling: Ceiling Fan(s), None
Fenced: Yes
Fireplaces: Wood Burning
Heating: Forced Air
Lot Size: 0.22 Acres
Roof Type: Composite Shingle
Taxes: $1,315
Year Built: 1963
Feature Descriptions
Appliances: Dishwasher, Dryer, Microwave Oven, Range, Refrigerator, Washer
Basement/Foundation: Garden Level
Existing Utilities: Cable Available, Electricity Connected, Natural Gas Connected
Exterior: Brick, Stucco
Fence: Rear
Floor Plan: Tri-Level
Garage Type: Attached
Laundry Facilities: Lower
LotDescription: Level, Sloping
OtherStructures: Storage Shed
Outbuilding(s): Yes
Sewer: Sewer
Water: Municipal
Listed By / Shown By
Listed By
Agency Name: The Farnon Home Team LLC
Agency Phone: 719-650-1688
Shown By
Agency Title: The Cutting Edge, Realtors
Agency Phone: (719) 999-5067

Estimate Your Payment
Estimated Payment
$ 1,982.55 per month $1,768.34 Principal & Interest $109.50 Property Tax $104.71 Homeowner's Insurance
1124 Royale Drive | MLS# 3816567
This single family home located at 1124 Royale Drive, Colorado Springs, CO 80910 is currently listed for sale with an asking price of $359,000. This property was built in 1963 and has 3 bedrooms. Royale Drive is located in the Pikes Peak Park subdivision. Search Pikes Peak Park real estate on www.thecuttingedgerealtors.com today.