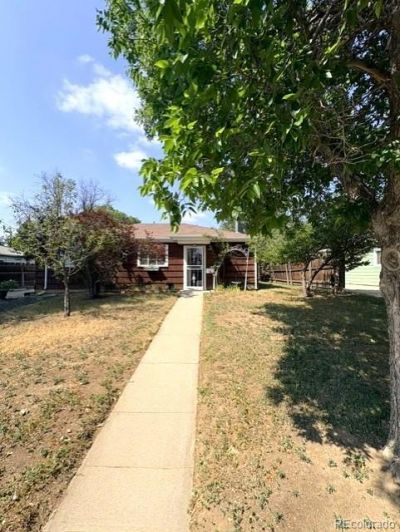

BEDS2
BATHS1 full 1 partial
SQUARE FEET1,074
MLS#6450384
STATUSPending
PROPERTY TYPEResidential - Single Family
SUBDIVISIONHoffman Heights
SCHOOLAdams-Arapahoe 28J
Listing Courtesy of:
Mathisen Real Estate
Agency Contact: bdmathisen@msn.com,303-996-2501

Property Description
Investor Special / Entry-Level Opportunity ? Hoffman HeightsBig opportunity in Hoffman Heights! This 2-bed, 2-bath single-family home offers incredible potential for investors, first-time buyers, or anyone looking to build sweat equity. The property features a huge 2-car garage?perfect for a mechanic, hobbyist, workshop, or storage?plus tons of secure off-street parking.Inside, youll find a large, functional layout with plenty of room to reimagine and add value. Major systems are already handled with a newer furnace, newer hot water heater, and newer sewer line, giving you a solid head start on improvements.The yard is spacious and private, complete with a covered patio ideal for relaxing or entertaining. With strong bones, great mechanicals, and room to update, this home offers significant upside potential in a rapidly improving area.Bring your vision?this one is ready for its next chapter.
Property Features
Property Type: Residential - Single Family
Cooling: Evaporative Cooling
Garage: 2
Heating: Forced Air
Home Style: Contemporary
Lot Size: 0.17 Acres
Roof Type: Composition
Stories: 1.0
Taxes: $2,782
Year Built: 1953
Feature Descriptions
Appliances: Dryer, Oven, Refrigerator, Washer
Baths 3/4: 0
Baths Full: 1
Baths Half: 1
Baths Total: 2
Days on Site: 30
Exclusions: none
Exterior: Frame
Lot: Level
Parcel#: 031068584
Parking: 220 Volts, Concrete, Oversized
Parking Notes: 220 Volts, Concrete, Oversized
Patio/Porch: Covered
Sewer: Public Sewer
Local Schools
High School: Aurora Central
Middle School: South
Elementary School: Vaughn
School District: Adams-Arapahoe 28J
Listed By / Shown By
Listed By
Agency Name: Mathisen Real Estate
Agency Contact: bdmathisen@msn.com,303-996-2501
Shown By
Agency Title: The Cutting Edge, Realtors
Agency Phone: (719) 999-5067
Estimate Your Payment
Estimated Payment
$ 1,953.58 per month $1,625.49 Principal & Interest $231.83 Property Tax $96.25 Homeowner's Insurance
1125 Xanadu Street | MLS# 6450384
This single family home located at 1125 Xanadu Street, Aurora, CO 80011 is currently listed for sale with an asking price of $330,000. This property was built in 1953 and has 2 bedrooms and 1 full and 1 partial baths with 1074 sq. ft. Xanadu Street is located in the Hoffman Heights subdivision within the Adams-Arapahoe 28J school district. Search Hoffman Heights real estate on www.thecuttingedgerealtors.com today.