
BEDS3
BATHS2 full
SQUARE FEET1,556
MLS#9789670
STATUSActive
PROPERTY TYPEResidential - Condominium
SUBDIVISIONVillage Seven
SCHOOLColorado Springs 11
Listing Courtesy of:
Flat Rate Realty Group LLC
Agency Contact: Homes@FlatRateRealtyGroup.com,719-283-9098

Property Description
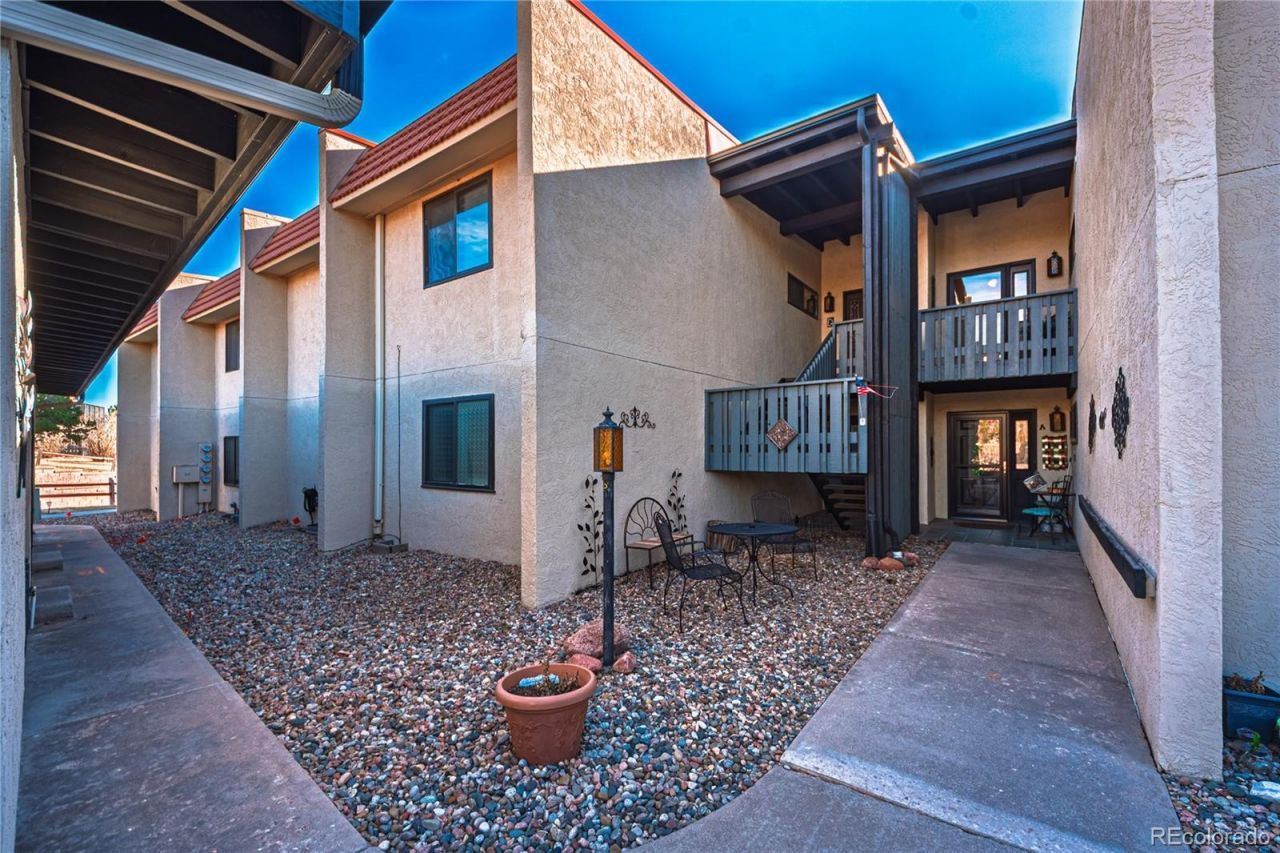
There are mountain views in Colorado Springs, and then theres this view. From the moment you step into this immaculate 3-bedroom, 2-bathroom condo in the gated Villa Sierra community, the landscape steals the show. Positioned in a quiet pocket of the complex, this home frames the entire Pikes Peak massif and the red rocks of Garden of the Gods like living art ?visible from the kitchen sink, the dining table, the living room sofa, and most spectacularly, from your own private deck. This isnt just a unit; its the largest 3-bedroom floor plan in the community, offering space and privacy rarely found in low- maintenance living. The interior has been thoughtfully updated to complement the grandeur outside, with vaulted ceilings and hardwood floors keeping the space light and airy. The gas fireplace anchors the living room with cozy intention, and central air conditioning keeps things comfortable year-round. The primary suite offers a quiet escape with tile flooring, A full-size washer and dryer are also included for your convenience. But the real stage is outdoors. The oversized deck is designed for lingering. A awning lets you dial in the perfect amount of sun or shade while you take in the panoramic views. Whether its sunrise with coffee or golden hour with company, this is where youll want to be. Villa Sierra adds another layer of ease: 24-hour manned security, a pool, tennis and pickleball courts, a clubhouse, and community events?all included. Water is covered in the HOA dues. An oversized detached garage and deck storage closet handle the rest. And while the setting feels secluded, youre minutes from Old Colorado City, Manitou Springs, and downtown. If youve been looking for that elusive combination?iconic Colorado views, a smart floor plan, and true lock-and-leave security?this is the one.
Property Features
Property Type: Residential - Condominium
Cooling: Central Air, Other
Fireplaces: 1
Garage: 1
Heating: Forced Air
Lot Size: 0.02 Acres
Roof Type: Unknown
Stories: 2.0
Taxes: $1,136
Year Built: 1979
Amenities
Ceiling Fan(s)
Granite Counters
Pantry
Feature Descriptions
Appliances: Dishwasher, Dryer, Microwave, Range, Refrigerator, Washer
Association Amenities: Parking, Pool, Tennis Court(s)
Baths 3/4: 1
Baths Full: 1
Baths Half: 0
Baths Total: 2
Exclusions: N/A
Exterior: Frame
Fireplace: Living Room
Flooring: Carpet, Wood
HOA Fee: 570/ Monthly
Laundry: In Unit
Parcel#: 74022-06-149
Patio/Porch: Covered, Deck
Security: 24 Hour Security, Carbon Monoxide Detector(s), Security Guard, Smoke Detector(s)
Sewer: Public Sewer
Special View Info: Mountain(s)
Utilities: Electricity Connected, Natural Gas Connected
Window: Window Coverings
Local Schools
High School: Coronado
Middle School: Holmes
Elementary School: Howbert
School District: Colorado Springs 11
Listed By / Shown By
Listed By
Agency Name: Flat Rate Realty Group LLC
Agency Contact: Homes@FlatRateRealtyGroup.com,719-283-9098
Shown By
Agency Title: The Cutting Edge, Realtors
Agency Phone: (719) 999-5067
Estimate Your Payment
Estimated Payment
$ 2,312.06 per month $2,093.44 Principal & Interest $94.67 Property Tax $123.96 Homeowner's Insurance
1126 Fontmore Road , Unit C | MLS# 9789670
This condo located at 1126 Fontmore Road , Unit C, Colorado Springs, CO 80904 is currently listed for sale with an asking price of $425,000. This property was built in 1979 and has 3 bedrooms and 2 full baths with 1556 sq. ft. Fontmore Road , Unit C is located in the Village Seven subdivision within the Colorado Springs 11 school district. Search Village Seven real estate on www.thecuttingedgerealtors.com today.