
BEDS3
BATHS2 full 1 partial
SQUARE FEET4,244
MLS#4441487
STATUSPending
PROPERTY TYPEResidential - Single Family
SUBDIVISIONSolstice
SCHOOLDouglas RE-1
Listing Courtesy of:
Luxe Haven Realty
Agency Contact: jodi@luxehavenrealty.com,720-937-8680

Property Description
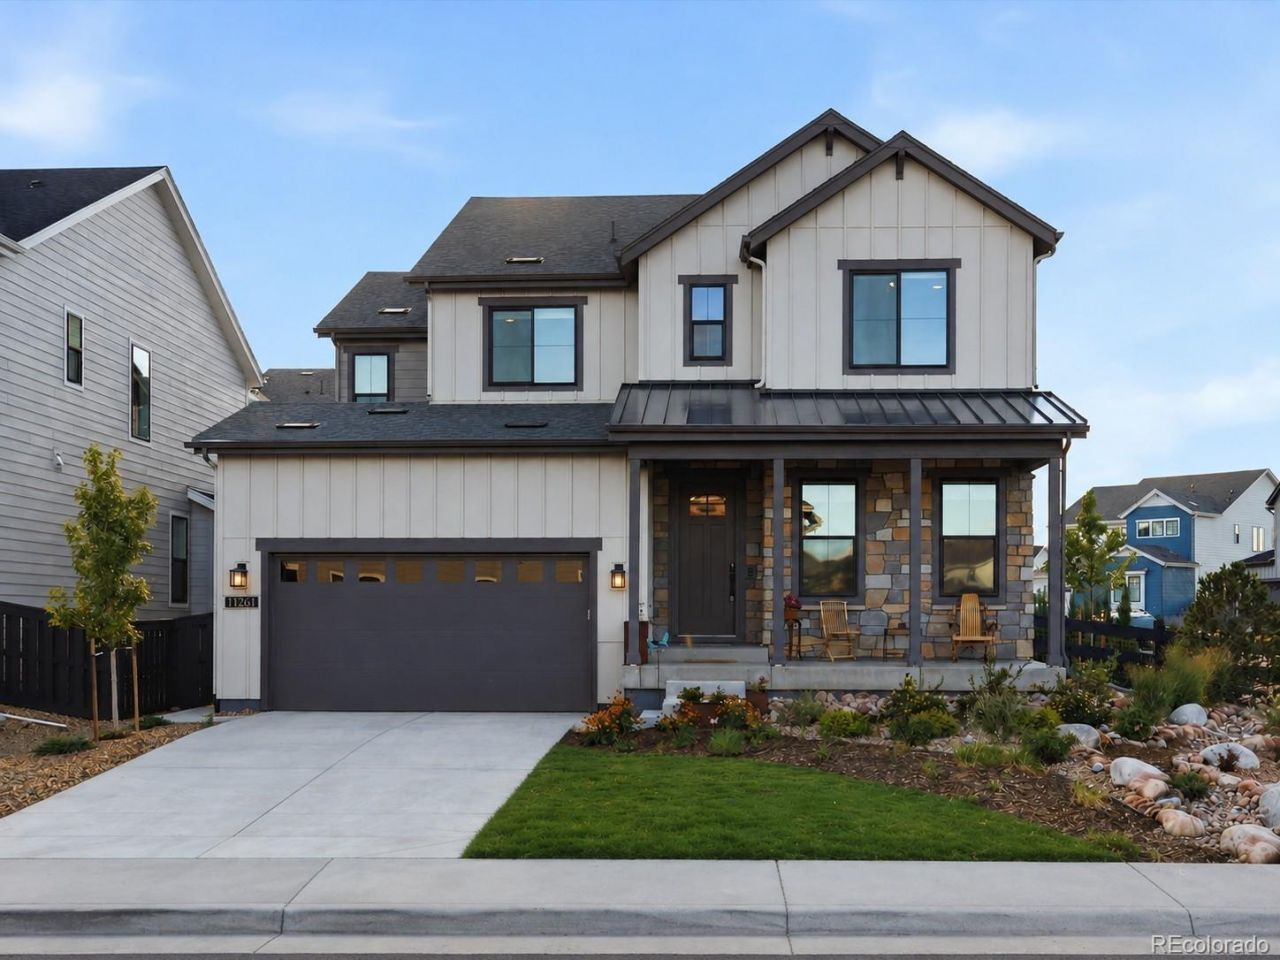
Welcome to luxury turnkey living in this better than new 2025 home in the highly sought-after Solstice community! An INCREDIBLE value?this home could not be replicated new at this price! Sitting on a premium sun-drenched corner lot, this desirable Twilight model/Stargaze Collection pairs timeless design with every upgrade already complete. Less than a year old, the open concept floorplan features $80K+ in builder upgrades including wide-plank hardwood flooring, gourmet kitchen with designer stacked cabinets, KitchenAid Architect Series II appliances, 5-inch base moldings throughout & more. This meticulously maintained home boasts $70K+ in post-closing upgrades, including a custom shiplap & brick fireplace with wood mantel, built-in bookshelves & cabinetry in the main-floor office and French doors enclosing the upstairs office/flex space. Two separate work-from-home spaces and/or flex spaces add exceptional functionality. Designer window treatments, fresh paint, crown molding & updated lighting complete the warm, inviting, custom feel. Expansive windows fill the home with light throughout. Wake up to mountain views from the primary suite with a spacious 5-piece bath & oversized walk-in closet and take in the spectacular Colorado sunrise from the two front bedrooms that share a Jack & Jill bath. Rounding out this home is the 3-car garage for vehicles/gear and an expansive basement with endless potential for expansion. Part of the owner investment is a professionally designed Xeriscape yard with responsibly chosen low-water sod, flowers, trees, shrubs, flagstone encircled seating area, walkways & covered patio privacy trellis. The Solstice neighborhood also offers miles of neighborhood trails, direct access to the High Line Canal Trail, amenities including gym, pool, pickleball courts, and restaurant& bar, all while being uniquely situated steps from Chatfield Reservoir/State Park. Come take a look and fall in love!
Property Features
Property Type: Residential - Single Family
Basement: Unfinished
Cooling: Central Air
Fireplaces: 1
Garage: 3 car attached
Heating: Forced Air
Lot Size: 0.14 Acres
Roof Type: Shingle
Stories: 2.0
Taxes: $4,112
Year Built: 2025
Amenities
Ceiling Fan(s)
Eat-in Kitchen
Entrance Foyer
Five Piece Bath
High Ceilings
Jack & Jill Bathroom
Kitchen Island
Open Floorplan
Pantry
Primary Suite
Quartz Counters
Smoke Free
Walk-In Closet(s)
Feature Descriptions
Appliances: Convection Oven, Cooktop, Dishwasher, Disposal, Gas Water Heater, Microwave, Oven, Range Hood, Refrigerator, Self Cleaning Oven
Association Amenities: Clubhouse, Fitness Center, Park, Playground, Pool, Tennis Court(s), Trail(s)
Baths 3/4: 0
Baths Full: 2
Baths Half: 1
Baths Total: 3
Days on Site: 45
Exclusions: All of Sellers Personal Property, Washer & Dryer, Landscape Planters
Exterior: Other, Stone
Fencing: Full
Fireplace: Family Room, Gas
Flooring: Tile, Wood
HOA Fee: 124.25/ Monthly
Lot: Corner Lot, Irrigated, Landscaped, Level, Sprinklers In Front, Sprinklers In Rear
Parcel#: R0609768
Parking: Concrete, Tandem
Parking Notes: Concrete, Tandem
Patio/Porch: Covered, Front Porch, Patio
Security: Video Doorbell
Sewer: Public Sewer
Special View Info: Mountain(s)
Utilities: Cable Available, Electricity Available, Electricity Connected
Water: Public
Window: Double Pane Windows, Window Coverings, Window Treatments
Local Schools
High School: Thunderridge
Middle School: Ranch View
Elementary School: Coyote Creek
School District: Douglas RE-1
Listed By / Shown By
Listed By
Agency Name: Luxe Haven Realty
Agency Contact: jodi@luxehavenrealty.com,720-937-8680
Shown By
Agency Title: The Cutting Edge, Realtors
Agency Phone: (719) 999-5067
Estimate Your Payment
Estimated Payment
$ 4,907.90 per month $4,310.02 Principal & Interest $342.67 Property Tax $255.21 Homeowner's Insurance
11261 Moonshimmer Street | MLS# 4441487
This single family home located at 11261 Moonshimmer Street, Littleton, CO 80125 is currently listed for sale with an asking price of $875,000. This property was built in 2025 and has 3 bedrooms and 2 full and 1 partial baths with 4244 sq. ft. Moonshimmer Street is located in the Solstice subdivision within the Douglas RE-1 school district. Search Solstice real estate on www.thecuttingedgerealtors.com today.