
BEDS4
BATHS3 full 1 partial
SQUARE FEET2,570
MLS#9251419
STATUSPending
PROPERTY TYPEResidential - Single Family
SUBDIVISIONPlatte River Ranch
SCHOOLSchool District 27-J
Listing Courtesy of:
Moser Real Estate Group
Agency Contact: BetsMoserSellsHomes@gmail.com,303-332-9794

Property Description
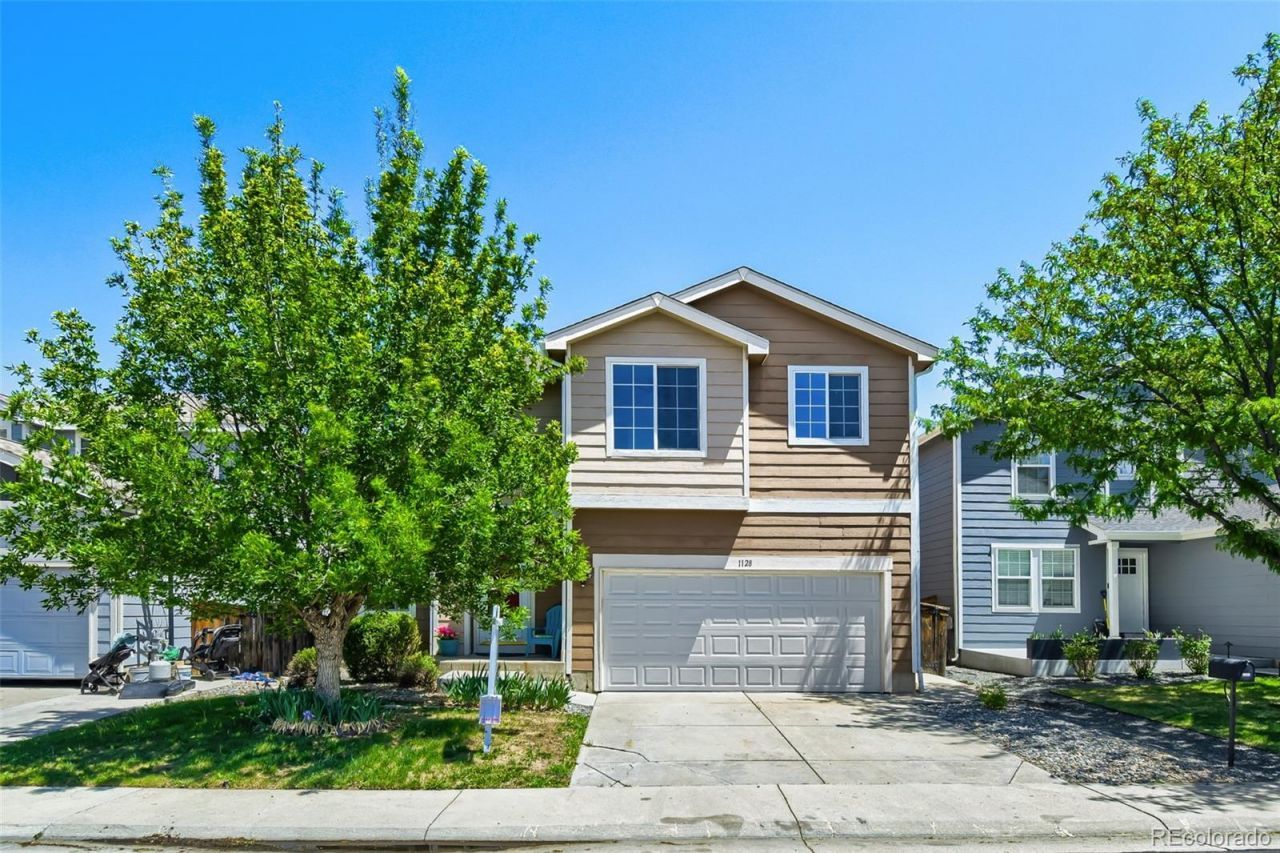
Get Ready For One of the largest models (2570 Sq. Ft.) in Platte River Ranch with 4 Beds/4 Baths + a Loft. NEW, NEW, NEW! New Roof With Warranty, Newly Painted Through-out, NEW Carpeting in Upper Level, New Lighting, NEWLY Refinished Oak Hardwood Flooring, NEW Quartz Kitchen Counters, NEW Patio Door, NEW Black Ceiling Fans in Upper Level Bedrooms & a NEW Water Heater. The main level offers a formal living room opening to dining area, kitchen with breakfast nook and a family room with gas fireplace. Upstairs youll find the loft overlooking the dining area, the Spacious Primary Bedroom with private Full bath, + 3 more bedrooms and a Full Bath. The finished basement offers a L-Shaped flex space for a game room + possible 5th bedroom + 3/4 Bath, radon mitigation system & Utility/Laundry Room. The breakfast nook opens out through the NEW Patio Door to the HUGE 38 X 20 concrete patio in the open fenced back yard + fenced dog run with firepit. Dont forget the insulated 2 Car Garage with newer Garage Door & lots of built-in shelving for additional storage. Sprinkers in Front on Controller. The home is minutes from the neighborhood playground as well as Ken Mitchell Park with its beautiful lake and walking trails.
Property Features
Property Type: Residential - Single Family
Basement: Finished, Full, Interior Entry
Cooling: Central Air
Fireplaces: 1
Garage: 2 car attached
Heating: Forced Air
Home Style: Traditional
Lot Size: 0.10 Acres
Roof Type: Composition
Stories: 2.0
Taxes: $3,954
Year Built: 2001
Amenities
Ceiling Fan(s)
Eat-in Kitchen
Quartz Counters
Radon Mitigation System
Dog Run
Private Yard
Rain Gutters
Smart Irrigation
Feature Descriptions
Appliances: Dishwasher, Disposal, Gas Water Heater, Microwave, Range, Refrigerator
Association Amenities: Park, Playground, Pond Seasonal, Trail(s)
Baths 3/4: 1
Baths Full: 2
Baths Half: 1
Baths Total: 4
Days on Site: 68
Exclusions: Staging Items
Exterior: Frame
Fencing: Partial
Fireplace: Family Room, Gas, Insert
Flooring: Carpet, Vinyl, Wood
Laundry: In Unit
Lot: Irrigated, Landscaped, Level, Sprinklers In Front, Sprinklers In Rear
Parcel#: R0121881
Parking: Dry Walled, Insulated Garage, Lighted
Parking Notes: Dry Walled, Insulated Garage, Lighted
Patio/Porch: Patio
Pets Allowed: Cats OK, Dogs OK
Security: Carbon Monoxide Detector(s), Smart Locks, Smoke Detector(s)
Sewer: Public Sewer
Utilities: Cable Available, Electricity Connected, Natural Gas Connected
Water: Public
Window: Double Pane Windows, Egress Windows
Local Schools
High School: Riverdale Ridge
Middle School: Roger Quist
Elementary School: Henderson
School District: School District 27-J
Listed By / Shown By
Listed By
Agency Name: Moser Real Estate Group
Agency Contact: BetsMoserSellsHomes@gmail.com,303-332-9794
Shown By
Agency Title: The Cutting Edge, Realtors
Agency Phone: (719) 999-5067
Estimate Your Payment
Estimated Payment
$ 2,880.81 per month $2,408.69 Principal & Interest $329.50 Property Tax $142.63 Homeowner's Insurance
1128 Lark Lane | MLS# 9251419
This single family home located at 1128 Lark Lane, Brighton, CO 80601 is currently listed for sale with an asking price of $489,000. This property was built in 2001 and has 4 bedrooms and 3 full and 1 partial baths with 2570 sq. ft. Lark Lane is located in the Platte River Ranch subdivision within the School District 27-J school district. Search Platte River Ranch real estate on www.thecuttingedgerealtors.com today.