
BEDS3
BATHS1
SQUARE FEET1,066
MLS#241890
STATUSActive
PROPERTY TYPEResidential - Single Family
SUBDIVISIONCentral High School
SCHOOL60
Property Description
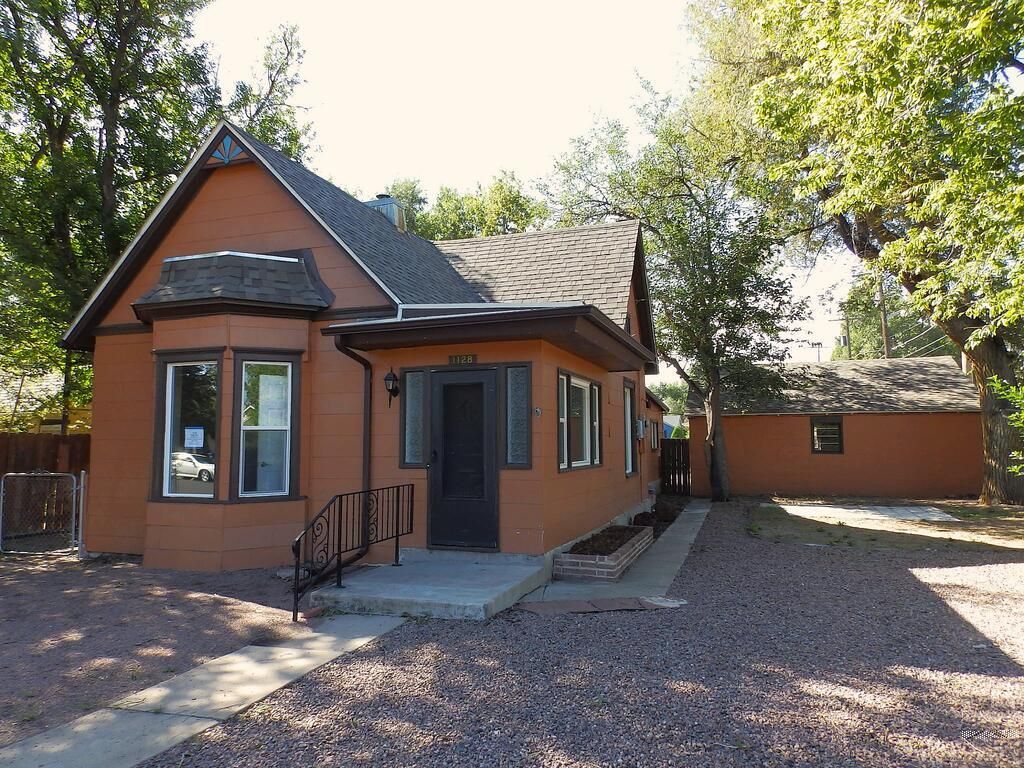
This home features recent renovations, including a new roof in 2022, and sits on a spacious lot with low-maintenance landscaping and a large backyard with alley access. The detached two-car garage provides plenty of parking and storage, or could make a great workshop. Inside, the home offers a comfortable living and dining room combination with abundant natural light. The primary bedroom at the front of the home features a charming faux fireplace and bayed window, while a second bedroom is conveniently located just off the living area. The spacious kitchen offers ample room for meal preparation and storage, with a full bath conveniently located nearby. A third, non-conforming bedroom is located toward the back of the home, along with a large mudroom featuring a closet and access to the backyard. The cellar provides additional storage with shelving already in place and houses the furnace, hot water heater, and laundry hookups. With its generous lot, alley access, detached two-car garage, and recent updates, this property is ready for its next owner.
Property Features
Property Type: Residential - Single Family
Garage: 2
Home Style: Ranch
Lot Size: 0.17 Acres
Taxes: $1,072
Year Built: 1900
Feature Descriptions
Approximate Square Footage (Level): 1066 (Main), 400 (Basement)
Days on Site: 7
Exterior: Paved Street
Landscaping: Trees-Front, Xeriscaping
Lot Dimensions: 61x123
Parking Notes: 2 Car Garage Detached
Patio/Deck: Patio-Open-Rear
Local Schools
School District: 60
Listed By / Shown By
Listed By
Agency Name: Quest Real Estate Partners
Agency Phone: (719)332-0004
Shown By
Agency Title: The Cutting Edge, Realtors
Agency Phone: (719) 999-5067

Estimate Your Payment
Estimated Payment
$ 1,036.29 per month $894.02 Principal & Interest $89.33 Property Tax $52.94 Homeowner's Insurance
1128 W Mesa Ave | MLS# 241890
This single family home located at 1128 W Mesa Ave, Pueblo, CO 81004 is currently listed for sale with an asking price of $181,500. This property was built in 1900 and has 3 bedrooms with 1066 sq. ft. W Mesa Ave is located in the Central High School subdivision within the 60 school district. Search Central High School real estate on www.thecuttingedgerealtors.com today.