
BEDS3
BATHS3
MLS#7164602
STATUSActive
PROPERTY TYPEResidential - Single Family
SUBDIVISIONVentana
Property Description
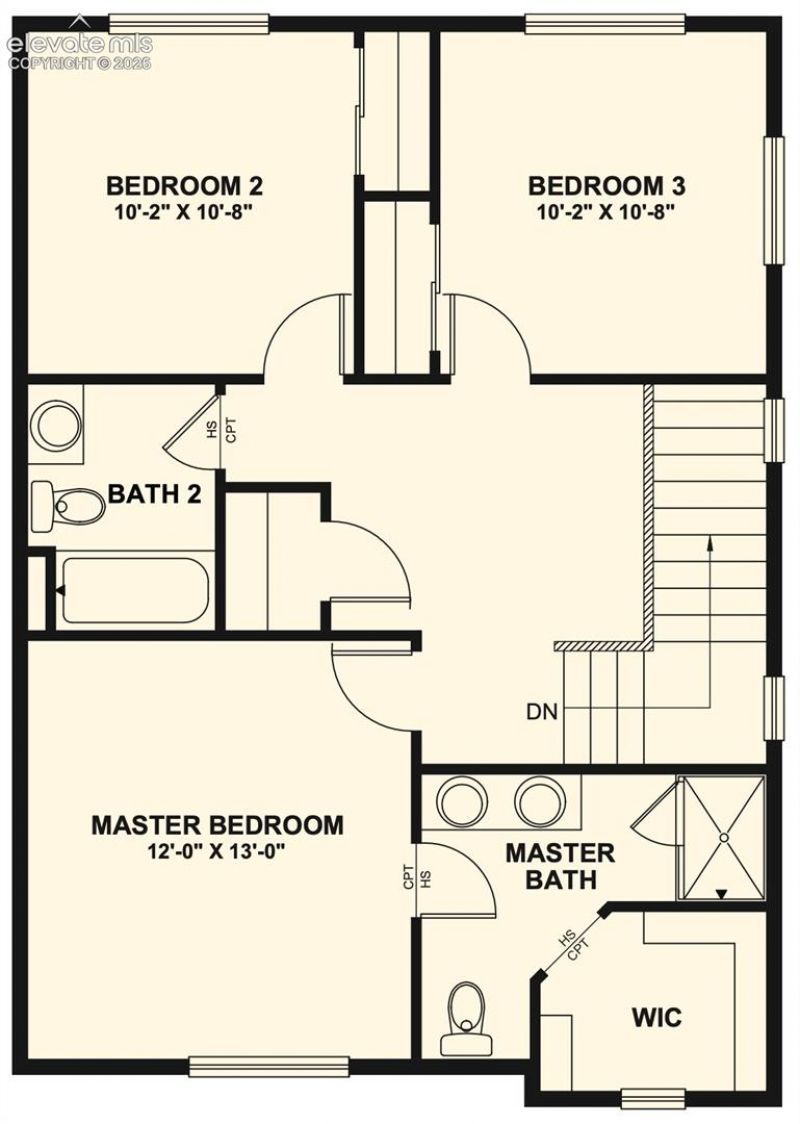
The Elbert floor plan features great use of space across all three levels. An oversized garage is ideal for storage or a workshop. Upon entry, a flex room can be used as a home office or as a private area separate from the rest of the home's main living space. On the second level, an open-concept family room expands to the kitchen and dining room, with a breakfast peninsula for additional seating. A powder room off of the family room provides convenience for all. On the third level, two spacious secondary bedrooms and a bathroom are found in one wing, while the primary bedroom is situated in the other, along with a large primary bath and walk-in closet.
Property Features
Property Type: Residential - Single Family
Cooling: Central Air
Fireplaces: Electric
Heating: Forced Air, Natural Gas
Lot Size: 0.09 Acres
Roof Type: Composite Shingle
Stories: 3.0
Year Built: 2026
Feature Descriptions
Appliances: 220v in Kitchen, Dishwasher, Disposal, Microwave Oven, Range
Builder Model: Elbert
Builder Name: Challenger Home
CommunityFeatures: Club House, Fitness Center, Hiking or Biking Trails, Parks or Open Space, Playground Area, Pool
Existing Utilities: Cable Connected, Electricity Connected, Natural Gas Connected, Telephone
Exterior: Wood, Other
Floor Plan: 3 Story
Garage Amenities: Oversized
Garage Type: Attached
LotDescription: Backs to Open Space, Level
Sewer: Sewer
Water: Municipal
Listed By / Shown By
Listed By
Agency Name: New Home Star LLC
Agency Phone: (719) 330-1445
Shown By
Agency Title: The Cutting Edge, Realtors
Agency Phone: (719) 999-5067

Estimate Your Payment
Estimated Payment
$ 2,169.92 per month $2,048.61 Principal & Interest $0.00 Property Tax (data not provided by mls) $121.30 Homeowner's Insurance
11308 Pura Vida Way | MLS# 7164602
This single family home located at 11308 Pura Vida Way, Fountain, CO 80817 is currently listed for sale with an asking price of $415,900. This property was built in 2026 and has 3 bedrooms. Pura Vida Way is located in the Ventana subdivision. Search Ventana real estate on www.thecuttingedgerealtors.com today.