
BEDS5
BATHS2 full 1 partial
SQUARE FEET2,585
MLS#3477194
STATUSActive
PROPERTY TYPEResidential - Single Family
SUBDIVISIONRiver Run
SCHOOLSchool District 27-J
Listing Courtesy of:
RE/MAX Momentum
Agency Contact: melani.rohrproperties@gmail.com,303-552-7948

Property Description
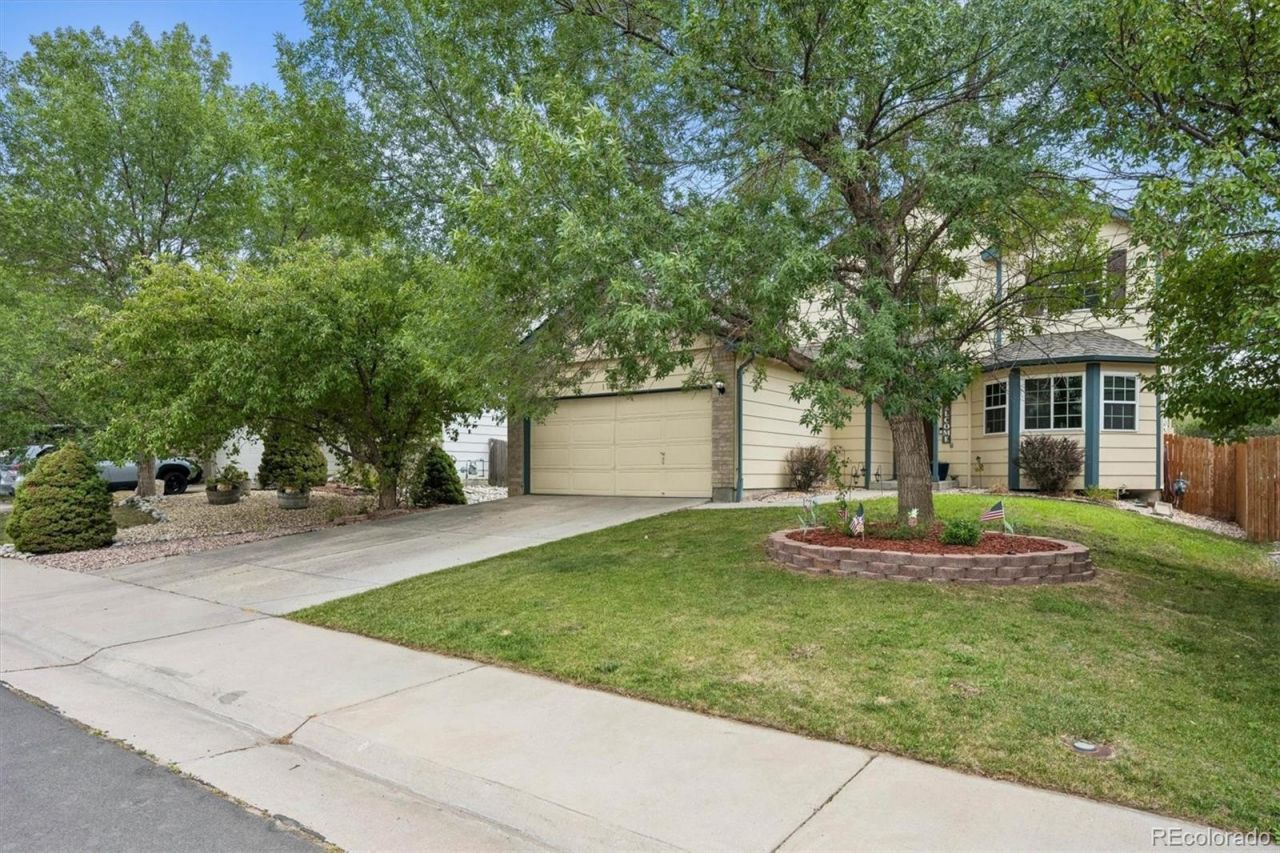
Tons of home for the price! Ideally located, this spacious 5-bedroom, multi-level home offers room to spread out with a great floor plan and plenty of flexibility. The primary bedroom is tucked away on its own level, creating a private retreat complete with a great en suite bath. 2 bedrooms and a full, shared bath complete the upper level.The main living area and dining room feature laminate flooring, while the eat-in kitchen features SS appliances, an island and sunny breakfast nook. The finished basement provides even more living space! 2 conforming bedrooms and a great flex space, ideal for a home gym or rec room.Outside, enjoy a spacious backyard with a patio and dedicated dog run, offering plenty of room to relax, entertain, and enjoy the outdoors.A great value for a 5-bedroom home, with tons of space and so much to offer! Ideally located near I-76, Highway 85, DIA, shopping, dining, golf, recreation center, schools, parks, and more. If youre looking for space, convenience, and value, this one is worth a look!Vacant, move-in ready and priced right!
Property Features
Property Type: Residential - Single Family
Basement: Finished
Cooling: Central Air
Garage: 2 car attached
Heating: Forced Air
Lot Size: 0.13 Acres
Roof Type: Composition
Taxes: $3,859
Year Built: 1999
Amenities
Breakfast Bar
Ceiling Fan(s)
Eat-in Kitchen
Five Piece Bath
Granite Counters
High Ceilings
Kitchen Island
Pantry
Primary Suite
Smoke Free
Sound System
Vaulted Ceiling(s)
Walk-In Closet(s)
Dog Run
Private Yard
Rain Gutters
Feature Descriptions
Appliances: Dishwasher, Disposal, Microwave, Oven, Range, Refrigerator, Self Cleaning Oven, Water Softener
Baths 3/4: 0
Baths Full: 2
Baths Half: 1
Baths Total: 3
Days on Site: 9
Exclusions: Sellers Personal Property
Exterior: Frame
Flooring: Carpet, Laminate, Tile
HOA Fee: 99/ Quarterly
Other Equipment: Home Theater
Parcel#: R0118136
Patio/Porch: Covered, Front Porch, Patio
Security: Carbon Monoxide Detector(s), Smoke Detector(s), Video Doorbell
Sewer: Public Sewer
Water: Public
Window: Bay Window(s), Egress Windows, Triple Pane Windows, Window Coverings, Window Treatments
Local Schools
High School: Prairie View
Middle School: Prairie View
Elementary School: John W. Thimmig
School District: School District 27-J
Listed By / Shown By
Listed By
Agency Name: RE/MAX Momentum
Agency Contact: melani.rohrproperties@gmail.com,303-552-7948
Shown By
Agency Title: The Cutting Edge, Realtors
Agency Phone: (719) 999-5067
Estimate Your Payment
Estimated Payment
$ 3,034.63 per month $2,561.38 Principal & Interest $321.58 Property Tax $151.67 Homeowner's Insurance
11314 E 116th Avenue | MLS# 3477194
This single family home located at 11314 E 116th Avenue, Henderson, CO 80640 is currently listed for sale with an asking price of $520,000. This property was built in 1999 and has 5 bedrooms and 2 full and 1 partial baths with 2585 sq. ft. E 116th Avenue is located in the River Run subdivision within the School District 27-J school district. Search River Run real estate on www.thecuttingedgerealtors.com today.