
BEDS4
BATHS4 full
SQUARE FEET1,872
MLS#9197888
STATUSActive
PROPERTY TYPEResidential - Single Family
SUBDIVISIONWoodglen
SCHOOLAdams 12 5 Star Schl
Listing Courtesy of:
Rocky Mountain Real Estate Inc
Agency Contact: plentymore.3@gmail.com,720-385-8465

Property Description
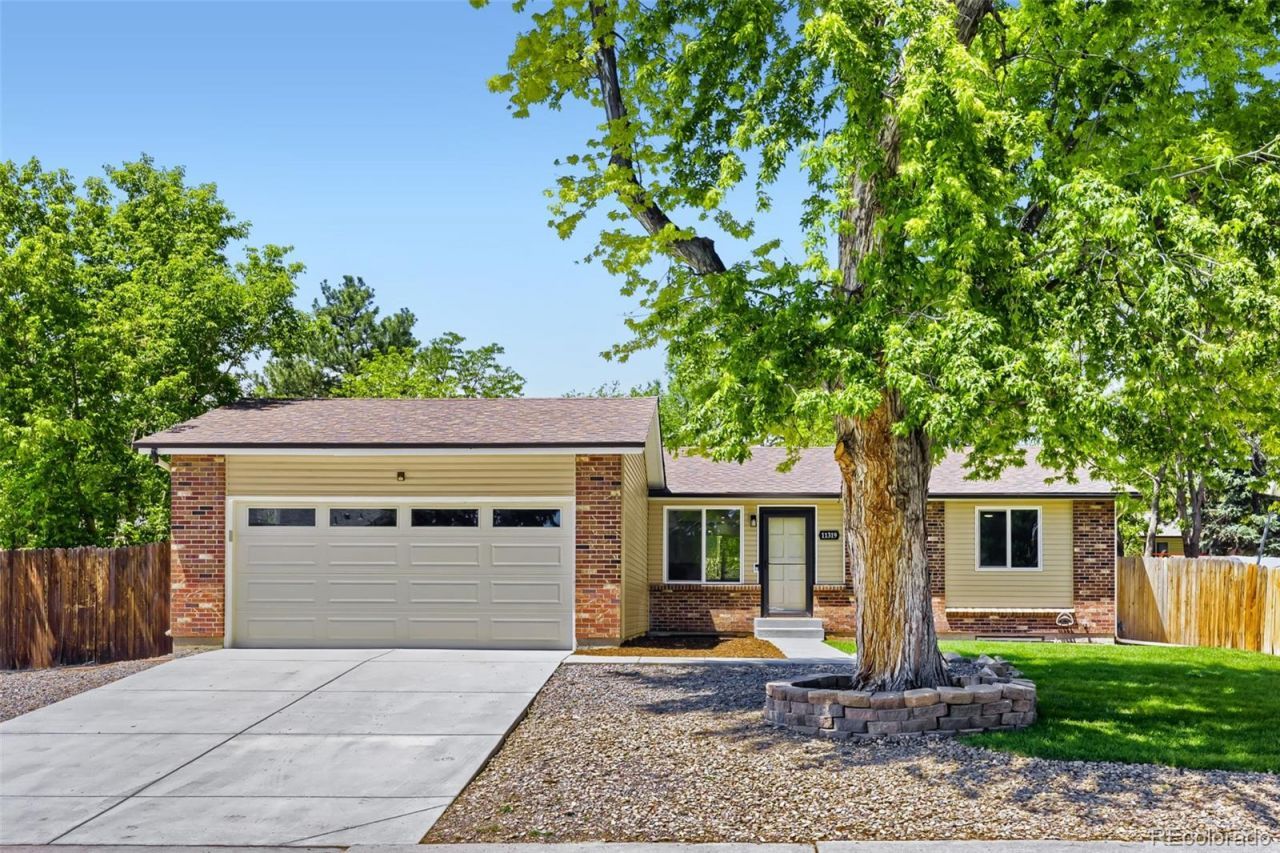
A Welcome Home ? in Woodglen with $10,000 in Seller Concessions. This ALL NEW beautifully updated 4 bedroom/ 4-bathroom ranch style home with finished basement sits on a generous sized lot, surrounded by mature, manicured landscaping with NO HOA. It offers a smart and functional layout. **Highlights**... recently upgraded major systems including Rheem furnace and A/C Unit/Upgraded Roof/H20 heater/Garage Door/Vinyl Siding/Front and Back Sprinkler System/Landscaping/Concrete Walkways and Driveway/Concrete Patio/Garden Boxes/Stainless Steel Appliances/New Pella Windows, electrical panel, newer sewer line and more, providing confidence and value for your next chapter. The Great Room flows and the inviting Kitchen offers Abundant Cabinet Space with 2 Pantries. 2 primary suites (one on the main floor and one in the basement)-both with an 3/4 en suite bathroom. Step outside to your relaxing patio?perfect for morning coffee, summer BBQs, and easy indoor/outdoor living. Location perks put you close to Thorntons parks and trail system, recreation options, and commuter routes?including access to the RTD North Metro N Line for trips toward Union Station/downtown Denver. Welcome Home! Check private remarks for details ***Be sure to view the Interactive Virtual 3D Tour**
Property Features
Property Type: Residential - Single Family
Basement: Finished, Full
Cooling: Central Air
Fireplaces: 1
Garage: 2 car attached
Heating: Forced Air
Home Style: A-Frame
Lot Size: 0.19 Acres
Roof Type: Composition
Stories: 1.0
Taxes: $2,288
Year Built: 1977
Amenities
Ceiling Fan(s)
Open Floorplan
Pantry
Primary Suite
Quartz Counters
Smoke Free
Garden
Private Yard
Rain Gutters
Feature Descriptions
Appliances: Dishwasher, Disposal, Gas Water Heater, Microwave, Range, Refrigerator
Baths 3/4: 3
Baths Full: 1
Baths Half: 0
Baths Total: 4
Days on Site: 3
Exclusions: Staging furniture and Sellers personal property.
Exterior: Brick, Frame, Vinyl Siding
Fencing: Full
Fireplace: Great Room
Flooring: Carpet, Tile, Vinyl
Lot: Sprinklers In Front, Sprinklers In Rear
Parcel#: R0072992
Patio/Porch: Patio
Pets Allowed: Cats OK, Dogs OK
Security: Carbon Monoxide Detector(s), Smoke Detector(s)
Sewer: Public Sewer
Utilities: Cable Available, Electricity Connected, Natural Gas Available, Phone Available
Water: Public
Window: Double Pane Windows, Egress Windows
Local Schools
High School: Mountain Range
Middle School: Shadow Ridge
Elementary School: Cherry Drive
School District: Adams 12 5 Star Schl
Listed By / Shown By
Listed By
Agency Name: Rocky Mountain Real Estate Inc
Agency Contact: plentymore.3@gmail.com,720-385-8465
Shown By
Agency Title: The Cutting Edge, Realtors
Agency Phone: (719) 999-5067
Estimate Your Payment
Estimated Payment
$ 3,008.06 per month $2,659.90 Principal & Interest $190.67 Property Tax $157.50 Homeowner's Insurance
11319 Birch Street | MLS# 9197888
This single family home located at 11319 Birch Street, Thornton, CO 80233 is currently listed for sale with an asking price of $540,000. This property was built in 1977 and has 4 bedrooms and 4 full baths with 1872 sq. ft. Birch Street is located in the Woodglen subdivision within the Adams 12 5 Star Schl school district. Search Woodglen real estate on www.thecuttingedgerealtors.com today.