
BEDS3
BATHS3 full 1 partial
SQUARE FEET3,120
MLS#7246423
STATUSActive
PROPERTY TYPEResidential - Condominium
SUBDIVISIONDowntown Denver
SCHOOLDenver 1
Listing Courtesy of:
Fantastic Frank Colorado
Agency Contact: stan@fantasticfrank.co

Property Description
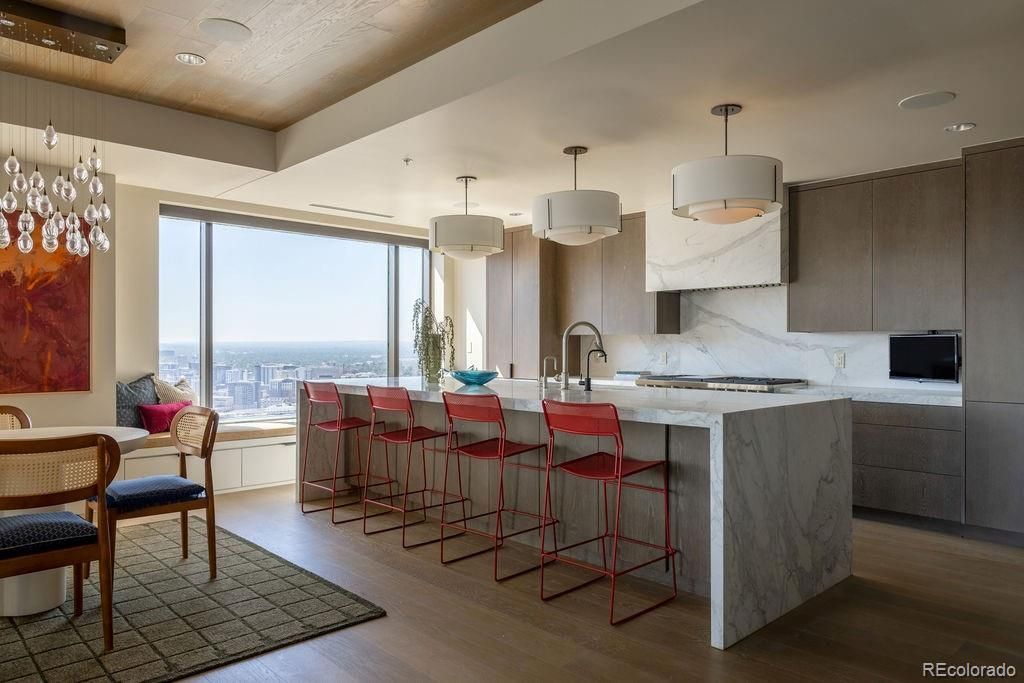
What if a home could change how it feels? We think of real estate as static ? it is what it is sort of thinking. But what if changing its clothes could completely change its energy? What would you have then? In the case of Four Seasons Private Residence #3220, you might find a renewed spirit or a vibrant, even whimsical space, where sat before a more traditional home. Same space ? three remarkable bedrooms, large balcony and some of the very best views in the city ? but a completely different feel. Of course, beneath the new clothes sits a stunningly renovated home, with every major surface having been lovingly updated to todays standards. Here youll find the fruits of the current owners labors and investment reflected in a near perfect blend of warm woods, majestic steel, elegant marble and just the right amount of decorative elements. Its no wonder that the Crestone floor plan has become one of the most popular in the entire building. Its large enough to be a full-time residence, and yet perfectly sized for a part-time, city getaway. But rest assured, this is not your typical Four Seasons residence. On the contrary, this one has is set up for whatever sort of magic you bring to the table, and provides the absolute perfect launching point into the city below. It is sophisticated and fun. Its energizing, yet calming. And its asking you this question: is it time to have some fun? The answer: unequivocally, yes!
Property Features
Property Type: Residential - Condominium
Cooling: Central Air
Fireplaces: 1
Garage: 2 car attached
Heating: Forced Air
Home Style: Urban Contemporary
Roof Type: Tar/Gravel
Stories: 1.0
Taxes: $16,703
Year Built: 2010
Amenities
Audio/Video Controls
Five Piece Bath
Kitchen Island
Marble Counters
No Stairs
Open Floorplan
Primary Suite
Smart Window Coverings
Sound System
Walk-In Closet(s)
Wet Bar
Balcony
Barbecue
Feature Descriptions
Appliances: Bar Fridge, Convection Oven, Dishwasher, Disposal, Dryer, Microwave, Oven, Range, Range Hood, Refrigerator, Washer, Water Purifier, Wine Cooler
Association Amenities: Bike Share, Concierge, Elevator(s), Fitness Center, Front Desk, On Site Management, Parking, Pool, Sauna, Security, Spa/Hot Tub
Baths 3/4: 0
Baths Full: 3
Baths Half: 1
Baths Total: 4
Days on Site: 215
Exclusions: All sellers` personal property, including but not limited to all furniture, artwork and decorator items, as well as televisions located in the tv cabinet on the balcony and in the primary bedroom.
Exterior: Concrete, Steel Siding
Fireplace: Living Room
Flooring: Carpet, Wood
HOA Fee: 4580.35/ Monthly
Hot Tub: Yes
Laundry: Sink
Parcel#: 2345-37-089
Parking: Concrete, Heated Garage, Lighted, Oversized Door, Underground, Valet
Parking Notes: Concrete, Heated Garage, Lighted, Oversized Door, Unde
Patio/Porch: Covered, Patio
Pets Allowed: Cats OK, Dogs OK
Sauna: Yes
Security: 24 Hour Security, Key Card Entry, Secured Garage/Parking, Security Entrance
Sewer: Public Sewer
Special View Info: City, Mountain(s)
Utilities: Cable Available, Electricity Available, Electricity Connected, Natural Gas Available, Natural Gas Connected, Phone Connected
Water: Public
Window: Window Coverings
Local Schools
High School: West
Middle School: Grant
Elementary School: Greenlee
School District: Denver 1
Listed By / Shown By
Listed By
Agency Name: Fantastic Frank Colorado
Agency Contact: stan@fantasticfrank.co
Shown By
Agency Title: The Cutting Edge, Realtors
Agency Phone: (719) 999-5067
Estimate Your Payment
Estimated Payment
$ 22,000.66 per month $19,456.66 Principal & Interest $1,391.92 Property Tax $1,152.08 Homeowner's Insurance
1133 14th Street, Unit 3220 | MLS# 7246423
This condo located at 1133 14th Street, Unit 3220, Denver, CO 80202 is currently listed for sale with an asking price of $3,950,000. This property was built in 2010 and has 3 bedrooms and 3 full and 1 partial baths with 3120 sq. ft. 14th Street, Unit 3220 is located in the Downtown Denver subdivision within the Denver 1 school district. Search Downtown Denver real estate on www.thecuttingedgerealtors.com today.