
BEDS3
BATHS2 full
SQUARE FEET1,838
MLS#3836946
STATUSActive
PROPERTY TYPERental - Condominium
SUBDIVISIONCity Park
SCHOOLDenver 1
Listing Courtesy of:
Milehimodern
Agency Contact: Matt@DenverLuxuryProperties.com,720-341-0951

Property Description
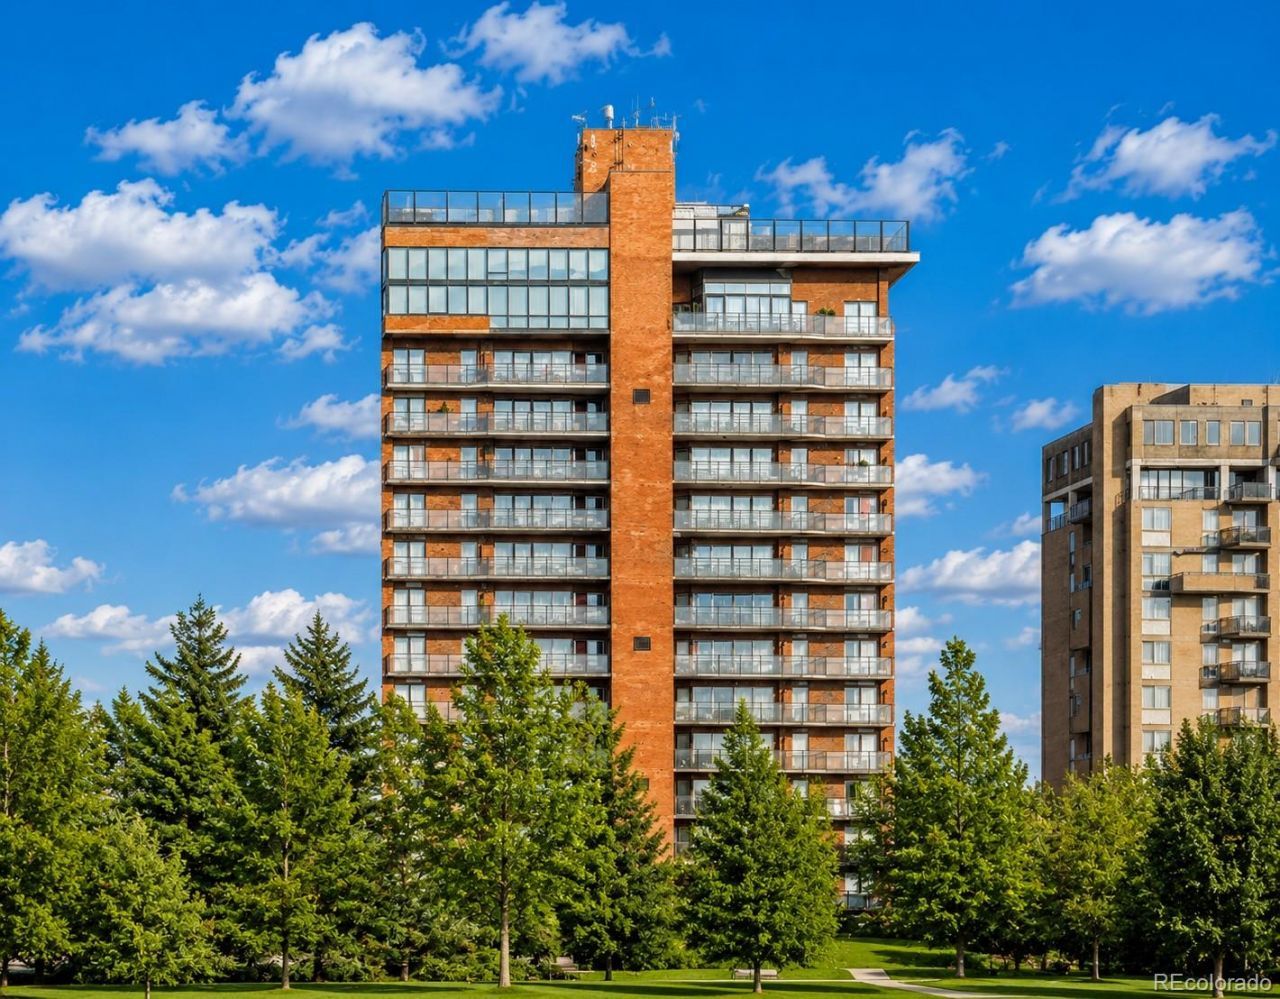
// The Best Views In Denver // End Unit - 2 Bed, 2 Bath - 1,838 sqft + 250 sqft Balcony - 2 Parking + Storage | *Available Now* | A rare opportunity awaits to become the first resident of this stunning 16th-floor end unit at Huntington House, following a complete $1M renovation. Overlooking Cheesman Park, walls of windows on three sides frame sweeping views of the Denver skyline, Front Range, Pikes Peak and Longs Peak. A private elevator opens directly into the residence, revealing hardwood floors, custom cabinetry, premium appliances, designer lighting and a fireplace throughout the expansive, thoughtfully redesigned living space. The floorplan includes two bedrooms, a separate study and two full baths. The primary suite offers custom wool carpeting, a large walk-in closet and a spa bath with heated floors, a steam shower, soaking tub and dual vanity. A spacious walkout balcony extends the living space outdoors, showcasing picturesque views. Residents enjoy concierge service, a rooftop pool, two secure parking spaces with EV charging and dedicated storage, all just moments from Cherry Creek and downtown Denver. *Contact Listing Agent Directly To Schedule A Private Showing*
Property Features
Property Type: Rental - Condominium
Cooling: Central Air
Fireplaces: 1
Garage: 2
Heating: Forced Air, Radiant
Stories: 1.0
Year Built: 1980
Amenities
Built-in Features
Ceiling Fan(s)
Eat-in Kitchen
Entrance Foyer
Five Piece Bath
Kitchen Island
No Stairs
Open Floorplan
Pantry
Primary Suite
Smart Light(s)
Smart Thermostat
Smoke Free
Walk-In Closet(s)
Wet Bar
Balcony
Elevator
Lighting
Feature Descriptions
Appliances: Bar Fridge, Convection Oven, Cooktop, Dishwasher, Disposal, Double Oven, Dryer, Freezer, Microwave, Oven, Range Hood, Refrigerator, Self Cleaning Oven, Smart Appliance(s), Washer, Wine Cooler
Association Amenities: Bike Storage, Business Center, Concierge, Front Desk, Garden Area, Gated, On Site Management, Park, Parking, Pool, Security, Storage, Trail(s)
Baths 3/4: 1
Baths Full: 1
Baths Half: 0
Baths Total: 2
Days on Site: 50
Exclusions: Sellers personal property and/or staging items.
Flooring: Carpet, Tile, Wood
Laundry: In Unit
Lot: Borders Public Land
Parking: Electric Vehicle Charging Station(s), Guest, Heated Garage, Storage, Underground
Parking Notes: Electric Vehicle Charging Station(s), Guest, Heated
Patio/Porch: Covered, Deck, Patio, Rooftop
Pets Allowed: Cats OK, Dogs OK, Yes
Pool: Outdoor Pool
Special View Info: City, Mountain(s)
Swimming Pool: Yes
Local Schools
High School: East
Middle School: Morey
Elementary School: Dora Moore
School District: Denver 1
Listed By / Shown By
Listed By
Agency Name: Milehimodern
Agency Contact: Matt@DenverLuxuryProperties.com,720-341-0951
Shown By
Agency Title: The Cutting Edge, Realtors
Agency Phone: (719) 999-5067
1133 Race Street, Unit 16B | MLS# 3836946
This property located at 1133 Race Street, Unit 16B, Denver, CO 80206 is currently listed for rent with an asking price of $8,750 / Monthly. Race Street, Unit 16B is located within the Denver 1 school district. Search Denver real estate on www.thecuttingedgerealtors.com today.