
BEDS4
BATHS3 full
SQUARE FEET2,002
MLS#5581621
STATUSActive
PROPERTY TYPEResidential - Single Family
SUBDIVISIONTailwind Village
SCHOOLSalida R-32
Listing Courtesy of:
Pinon Real Estate Group LLC
Agency Contact: hale@pinonrealestate.com,719-221-4637

Property Description
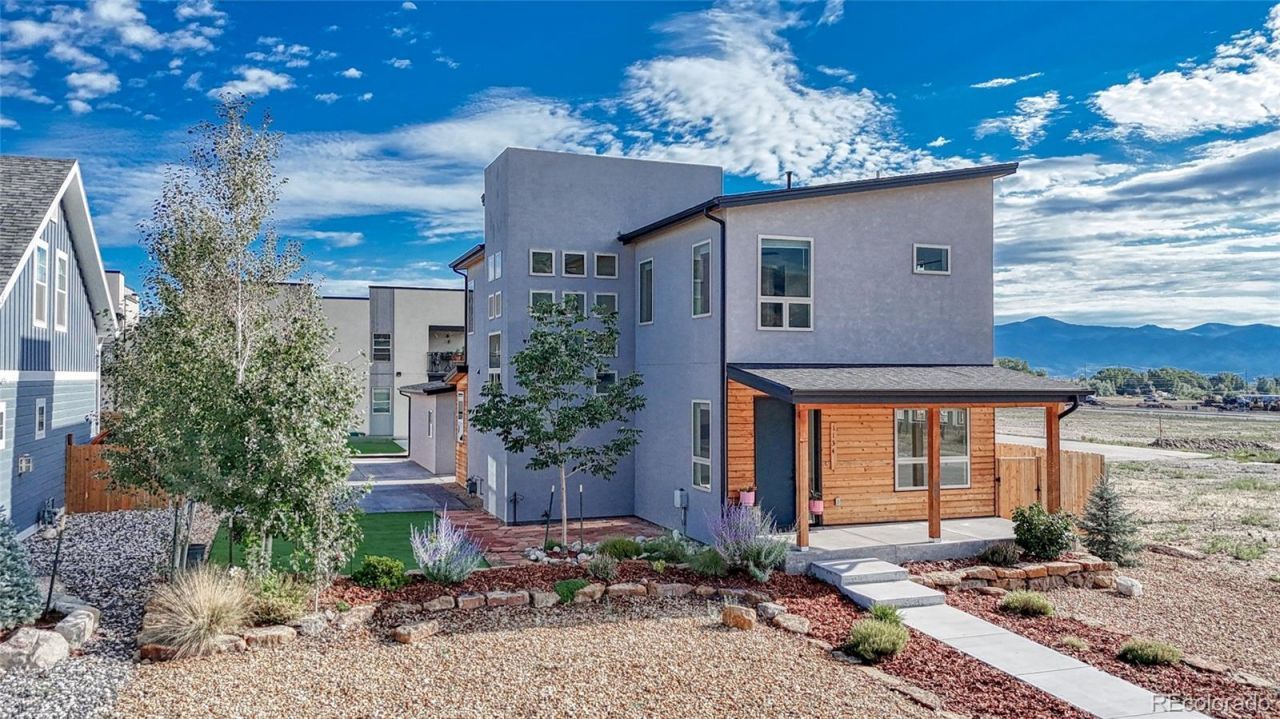
Modern Mountain Home for Your Modern Mountain Lifestyle. Designed for adventure and built for easy living, this stylish 4-bedroom, 3-bath home offers the perfect basecamp for everything the Arkansas River Valley has to offer. Complete with: a detached 2-car garage; generous off-street parking for your car, truck, camper, trailer, or mountain toys; low-maintenance landscaping and a private barrel sauna. ** The open-concept main level is bright, welcoming, and made for gathering. Spacious living room flows into the dining area and a well-appointed kitchen features quartz countertops, island, pantry, and good storage. A main-floor bedroom and ¾ bath provide flexibility for guests, a home office, or convenient main-level living. ** Custom floating staircase with open risers creates a striking architectural focal point as it leads upstairs to the spacious primary suite, complete with a walk-in closet and spa-inspired bath featuring dual vanities and a generous walk-in shower. Two additional bedrooms, a full bath, laundry room, and large linen closet complete the thoughtfully designed upper level. ** Exterior combines cedar, stucco, and a standing-seam metal roof for timeless mountain style with minimal upkeep. Alley access detached 2-car garage and additional paved parking make it easy to store bikes, skis, rafts, trailers, etc. and there is still room to unwind in your barrel sauna after a good day out. ** Hike it. Ride it. Ski it. Paddle it. Explore it. Then come home to a modern mountain retreat where theres space for your gear, room to recharge, and a front porch waiting for you to take in another spectacular Colorado sunset.
Property Features
Property Type: Residential - Single Family
Basement: Crawl Space
Cooling: Central Air
Garage: 2
Heating: Forced Air
Home Style: Mountain Contemporary
Lot Size: 0.15 Acres
Roof Type: Metal
Stories: 2.0
Taxes: $3,166
Year Built: 2021
Amenities
Ceiling Fan(s)
Kitchen Island
Open Floorplan
Pantry
Primary Suite
Quartz Counters
Sauna
Walk-In Closet(s)
Dog Run
Feature Descriptions
Appliances: Dishwasher, Disposal, Dryer, Microwave, Oven, Range, Refrigerator, Washer
Association Amenities: Park, Playground
Baths 3/4: 2
Baths Full: 1
Baths Half: 0
Baths Total: 3
Days on Site: 49
Exclusions: Sellers Personal Property
Exterior: Cedar, Stucco
Fencing: Partial
Flooring: Tile, Wood
HOA Fee: 225/ Annually
Lot: Landscaped, Level
Parcel#: R380510100245
Parking: 220 Volts, Concrete
Parking Notes: 220 Volts, Concrete
Patio/Porch: Covered, Front Porch, Patio
Pets Allowed: Cats OK, Dogs OK
Sauna: Yes
Security: Carbon Monoxide Detector(s), Smoke Detector(s)
Sewer: Public Sewer
Special View Info: Mountain(s)
Utilities: Electricity Connected, Natural Gas Connected
Water: Public
Local Schools
High School: Salida
Middle School: Salida
Elementary School: Longfellow
School District: Salida R-32
Listed By / Shown By
Listed By
Agency Name: Pinon Real Estate Group LLC
Agency Contact: hale@pinonrealestate.com,719-221-4637
Shown By
Agency Title: The Cutting Edge, Realtors
Agency Phone: (719) 999-5067
Estimate Your Payment
Estimated Payment
$ 4,693.41 per month $4,181.95 Principal & Interest $263.83 Property Tax $247.63 Homeowner's Insurance
1134 E Poncha Avenue | MLS# 5581621
This single family home located at 1134 E Poncha Avenue, Poncha Springs, CO 81242 is currently listed for sale with an asking price of $849,000. This property was built in 2021 and has 4 bedrooms and 3 full baths with 2002 sq. ft. E Poncha Avenue is located in the Tailwind Village subdivision within the Salida R-32 school district. Search Tailwind Village real estate on www.thecuttingedgerealtors.com today.