
BEDS6
BATHS5
MLS#4012601
STATUSActive
PROPERTY TYPEResidential - Single Family
SUBDIVISIONMiddle Creek Manor
Property Description
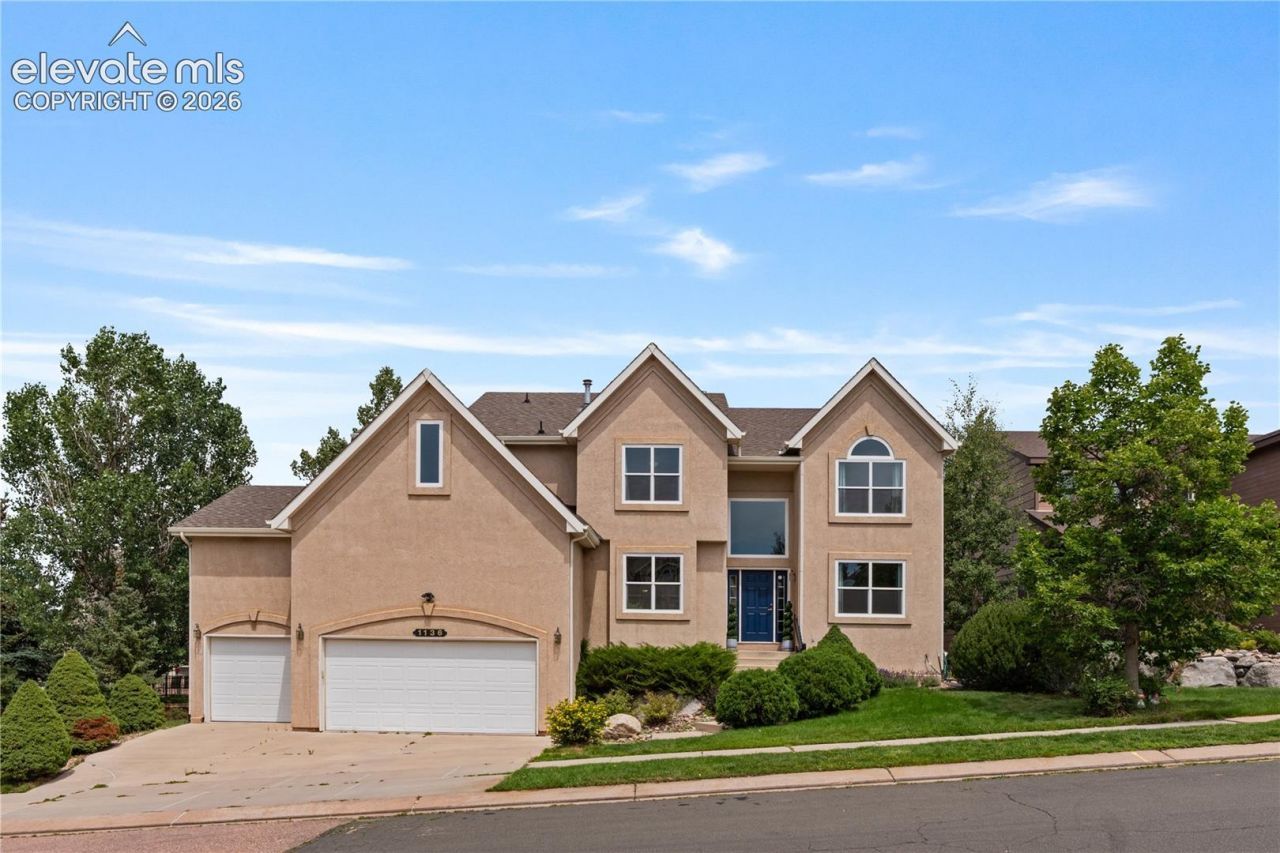
Middle Creek living. A generous lot, mature trees, and enough tucked away feel that the north side noise never quite reaches the back deck. The kind of setting that quietly explains why people move here and stay. Walk to schools, dining and entertainment! The house matches the setting. Plenty of room for everyone to spread out. The kitchen is where the day lands: updated cabinet finishes, a gas fireplace within easy view, and the layout that turns cooking into hosting without meaning to. Off the main floor, a dedicated office behind french doors handles the workday without swallowing a bedroom. Downstairs, the basement is a story of its own. Recently finished, designed with the same intent as the rest of the home. The basement is bright and walks out to the meticulously landscaped yard. Outside, the expansive refinished deck sits under mature trees. The lot gives you the breathing room most Colorado Springs listings just describe, not deliver. Middle Creek is walkable to Academy District 20 schools, minutes from Interquest, Chapel Hills, and the Northgate dining and entertainment stretch, and a quick connection to I-25 when you actually need it. The U.S. Air Force Academy is around the corner. Room for everyone, and a serene setting that keeps giving. Middle Creek at its best.
Property Features
Property Type: Residential - Single Family
Cooling: Ceiling Fan(s), Central Air
Fireplaces: Gas, Main Level, One
Heating: Forced Air, Natural Gas
Lot Size: 0.24 Acres
Roof Type: Composite Shingle
Stories: 2.0
Taxes: $2,860
Year Built: 2000
Feature Descriptions
Appliances: 220v in Kitchen, Dishwasher, Disposal, Double Oven, Downdraft Range, Microwave Oven
Basement/Foundation: Full Basement, Walk Out
Builder Model: Vanderbuilt
Builder Name: Acuff Homes
Existing Utilities: Electricity Connected, Natural Gas Connected
Exterior: Stucco
Floor Plan: 2 Story
Garage Amenities: Garage Door Opener, Oversized
Garage Type: Attached
Laundry Facilities: Electric Hook-up, Main
LotDescription: Level, Mountain View
Percentage of Basement Finished: 95
Sewer: Sewer
Square Footage: 1470 (Basement)
View: Mountain
Water: Municipal
Listed By / Shown By
Listed By
Agency Name: Exp Realty LLC
Agency Phone: 888-440-2724
Shown By
Agency Title: The Cutting Edge, Realtors
Agency Phone: (719) 999-5067

Estimate Your Payment
Estimated Payment
$ 4,490.43 per month $4,014.48 Principal & Interest $238.25 Property Tax $237.71 Homeowner's Insurance
1136 Vista Oaks Drive | MLS# 4012601
This single family home located at 1136 Vista Oaks Drive, Colorado Springs, CO 80921 is currently listed for sale with an asking price of $815,000. This property was built in 2000 and has 6 bedrooms. Vista Oaks Drive is located in the Middle Creek Manor subdivision. Search Middle Creek Manor real estate on www.thecuttingedgerealtors.com today.