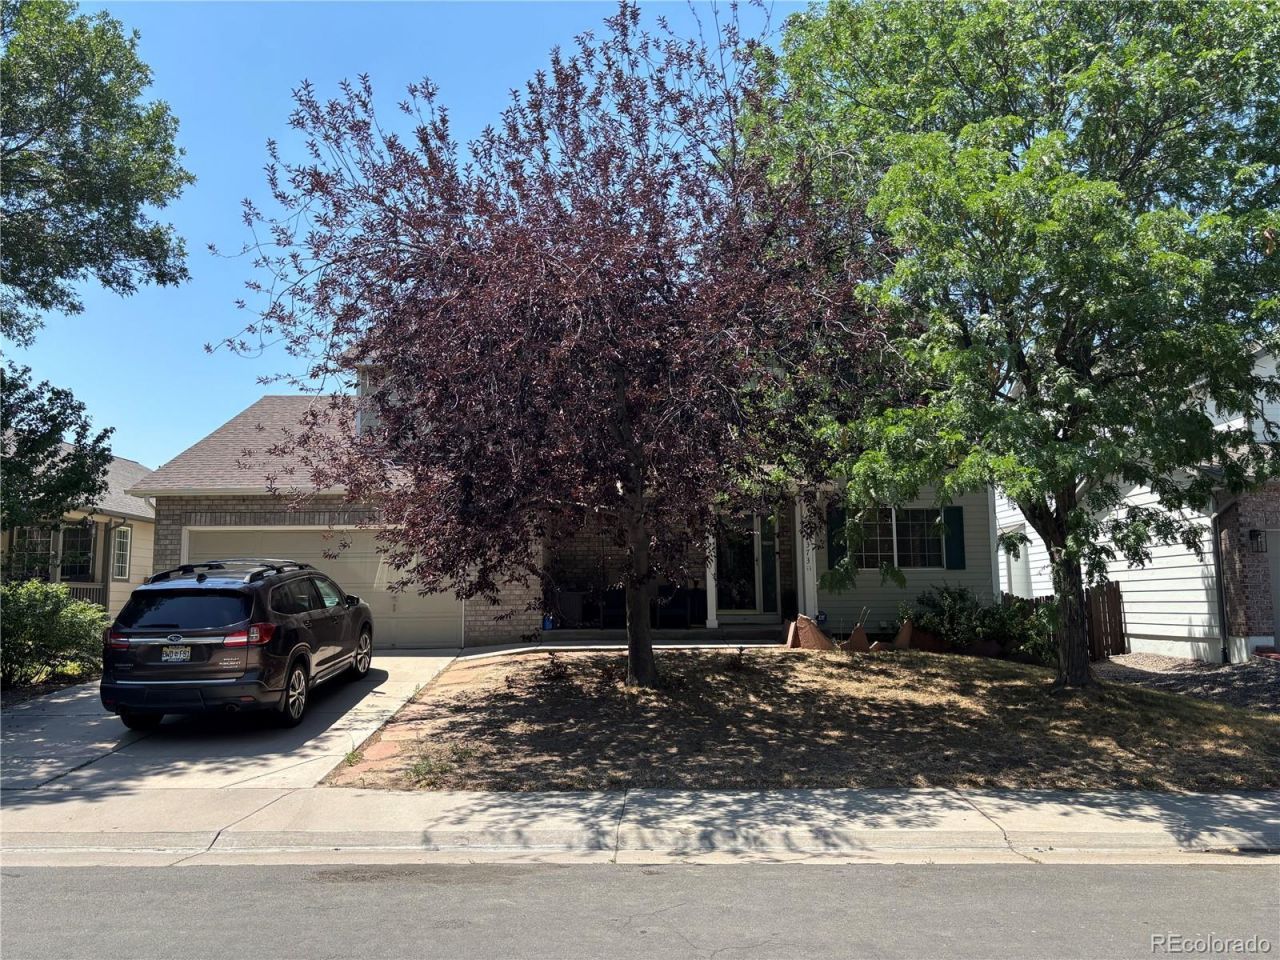

BEDS5
BATHS3 full 1 partial
SQUARE FEET2,928
MLS#6349112
STATUS(Short Sale) - Active
PROPERTY TYPEResidential - Single Family
SUBDIVISIONRiver Run
SCHOOLSchool District 27-J
Listing Courtesy of:
HomeSmart Realty
Agency Contact: VmjColorado@gmail.com,303-280-8992

Property Description
This is a Short Sale, subject to lender approval, and a distressed home. Property sold strictly As-Is. Seller will make no repairs or concessions. So much potential in this 5 Bed, 4 Bath house with 3 Car Tandem Garage with 220. Inviting porch and spacious yard with patio. Walking distance to elementary school and park. Ideal for investors as home requires substantial work. Pet related interior damage and staining. Possible mold in the ceiling of the living room & mold in the basement mechanical closet. Current water leak in basement ceiling. Basement finishing was not completed but basement bathroom toilet and sink appear to be functional. Microwave and garage door opener do not work. Bring your contractor and your vision.
Property Features
Property Type: Residential - Single Family
Basement: Bath/Stubbed, Crawl Space, Partial, Sump Pump
Cooling: Central Air
Garage: 3 car attached
Heating: Forced Air
Lot Size: 0.18 Acres
Roof Type: Composition
Stories: 2.0
Taxes: $4,402
Year Built: 2000
Feature Descriptions
Appliances: Dishwasher, Disposal, Gas Water Heater, Microwave, Oven, Range
Baths 3/4: 1
Baths Full: 2
Baths Half: 1
Baths Total: 4
Exclusions: Refrigerator, Clothes washer & dryer.
Exterior: Brick, Frame
HOA Fee: 99/ Quarterly
Parcel#: R0122752
Parking: 220 Volts, Tandem
Parking Notes: 220 Volts, Tandem
Patio/Porch: Front Porch, Patio
Sewer: Public Sewer
Water: Public
Local Schools
High School: Prairie View
Middle School: Prairie View
Elementary School: Thimmig
School District: School District 27-J
Listed By / Shown By
Listed By
Agency Name: HomeSmart Realty
Agency Contact: VmjColorado@gmail.com,303-280-8992
Shown By
Agency Title: The Cutting Edge, Realtors
Agency Phone: (719) 999-5067
Estimate Your Payment
Estimated Payment
$ 2,584.23 per month $2,093.44 Principal & Interest $366.83 Property Tax $123.96 Homeowner's Insurance
11373 Oakland Drive | MLS# 6349112
This single family home located at 11373 Oakland Drive , Henderson, CO 80640 is currently listed for sale with an asking price of $425,000. This property was built in 2000 and has 5 bedrooms and 3 full and 1 partial baths with 2928 sq. ft. Oakland Drive is located in the River Run subdivision within the School District 27-J school district. Search River Run real estate on www.thecuttingedgerealtors.com today.