
BEDS3
BATHS2 full 1 partial
SQUARE FEET2,030
MLS#7162068
STATUSActive
PROPERTY TYPEResidential - Townhouse
SUBDIVISIONCentral Park
SCHOOLAdams-Arapahoe 28J
Listing Courtesy of:
LIV Sotheby's International Realty
Agency Contact: olivia@teamdenverhomes.com,720-400-0343

Property Description
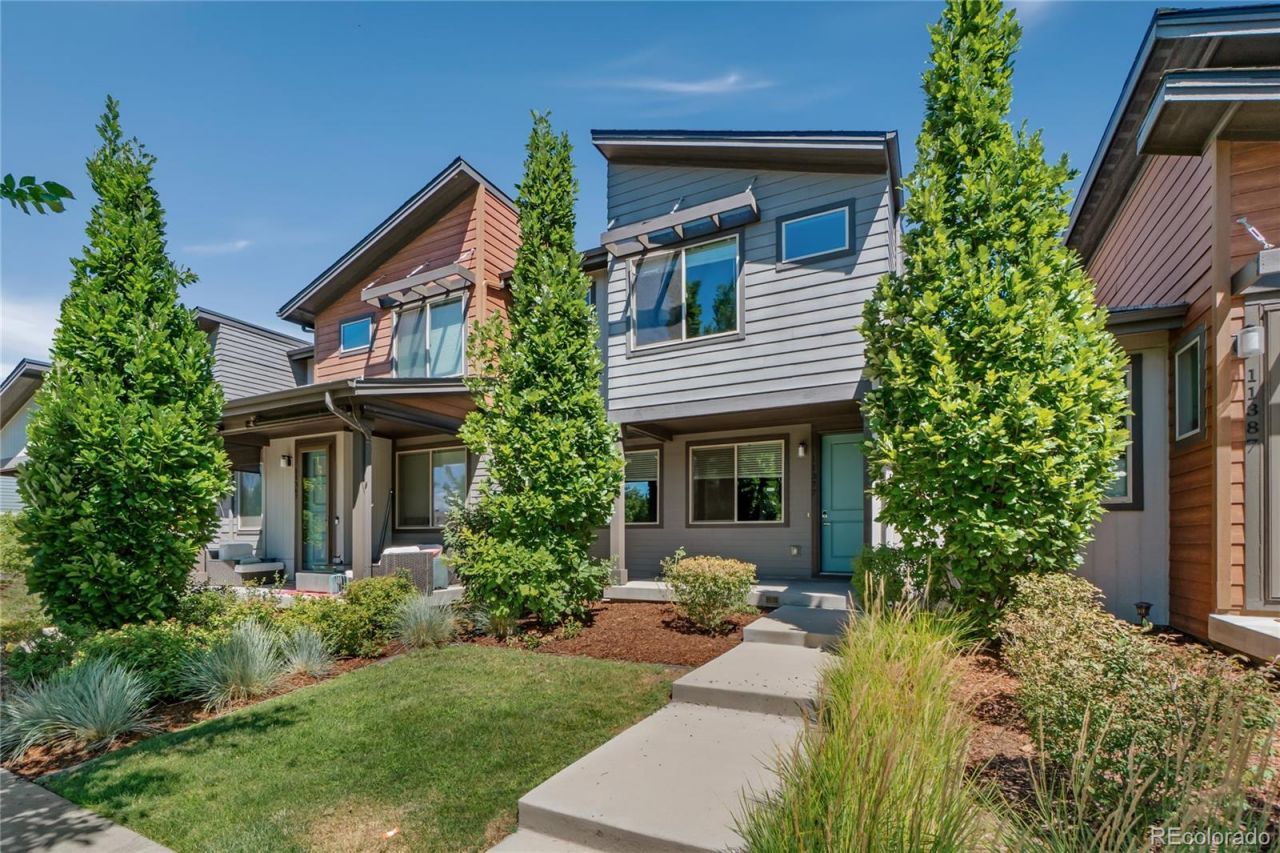
Welcome to this beautifully maintained, move-in ready townhome in the desirable Central Park area. Thoughtfully designed for modern living, the open-concept floor plan offers an inviting living space that flows seamlessly into the chef-inspired kitchen featuring quartz countertops, stainless steel appliances, and a generous center island perfect for everyday living and entertaining. Upstairs, the spacious primary suite features vaulted ceilings, a private en suite bath, and a walk-in closet, while two additional bedrooms, a full bathroom, and convenient upper-level laundry provide a functional layout for families, guests, or a home office. The unfinished basement offers nearly 600 square feet of future expansion, presenting an excellent opportunity to create additional living space while building long-term equity. Enjoy a private outdoor patio/yard space, detached two-car garage, and an energy-efficient home built in 2018. Ideally located just minutes from the popular Stanley Marketplace, Anschutz Medical Campus, blocks to the Bluff Lake Nature Center, plus more parks, trails, shopping, dining, and more. This home offers the perfect combination of comfort, convenience, maintenance-free living and future potential.
Property Features
Property Type: Residential - Townhouse
Basement: Interior Entry, Unfinished
Cooling: Central Air
Fireplaces: 1
Garage: 2
Heating: Forced Air, Natural Gas
Home Style: Urban Contemporary
Lot Size: 0.05 Acres
Roof Type: Composition
Stories: 2.0
Taxes: $6,416
Year Built: 2018
Amenities
Ceiling Fan(s)
Entrance Foyer
Five Piece Bath
High Ceilings
Kitchen Island
Open Floorplan
Primary Suite
Quartz Counters
Smoke Free
Walk-In Closet(s)
Lighting
Private Yard
Feature Descriptions
Appliances: Cooktop, Dishwasher, Disposal, Dryer, Microwave, Oven, Range Hood, Refrigerator, Washer
Association Amenities: Playground, Pool, Trail(s)
Baths 3/4: 0
Baths Full: 2
Baths Half: 1
Baths Total: 3
Days on Site: 40
Exclusions: Sellers personal property
Exterior: Cement Siding, Frame
Fencing: Full
Fireplace: Electric
Flooring: Carpet, Tile, Wood
HOA Fee: 60/ Monthly
Laundry: In Unit
Lot: Landscaped, Near Public Transit, Sprinklers In Front
Parcel#: R0189571
Patio/Porch: Covered, Front Porch, Patio
Security: Smoke Detector(s)
Sewer: Public Sewer
Utilities: Electricity Connected, Natural Gas Connected
Water: Public
Window: Double Pane Windows
Local Schools
High School: Aurora Central
Middle School: North
Elementary School: Montview
School District: Adams-Arapahoe 28J
Listed By / Shown By
Listed By
Agency Name: LIV Sotheby's International Realty
Agency Contact: olivia@teamdenverhomes.com,720-400-0343
Shown By
Agency Title: The Cutting Edge, Realtors
Agency Phone: (719) 999-5067
Estimate Your Payment
Estimated Payment
$ 3,085.98 per month $2,408.69 Principal & Interest $534.67 Property Tax $142.63 Homeowner's Insurance
11377 E 25th Avenue | MLS# 7162068
This townhouse located at 11377 E 25th Avenue, Aurora, CO 80010 is currently listed for sale with an asking price of $489,000. This property was built in 2018 and has 3 bedrooms and 2 full and 1 partial baths with 2030 sq. ft. E 25th Avenue is located in the Central Park subdivision within the Adams-Arapahoe 28J school district. Search Central Park real estate on www.thecuttingedgerealtors.com today.