
BEDS4
BATHS4 full 1 partial
SQUARE FEET3,563
MLS#7775808
STATUSActive
PROPERTY TYPEResidential - Single Family
SUBDIVISIONLyric at RidgeGate
SCHOOLDouglas RE-1
Listing Courtesy of:
Compass - Denver
Agency Contact: Jason@JasonCummingsDenver.com,720-409-7330

Property Description
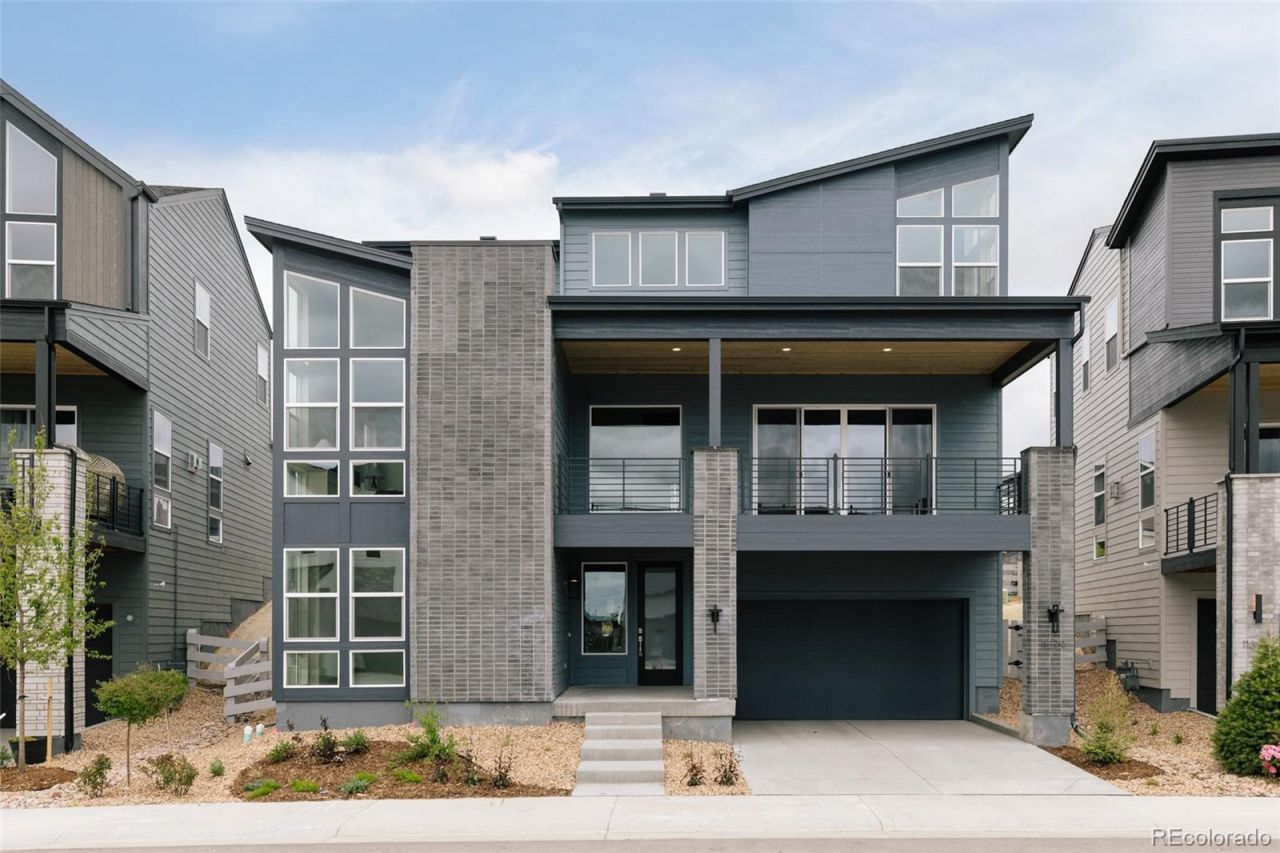
This spectacular brand new Fusion Plan 3 by Infinity Properties brings sky high living to Lyric at RidgeGate. Immediately upon entering, wide stairs and three story volume provide the classic Infinity wow factor. Hardwood stairs take you up to the main level which features an open layout with kitchen, great room and dining room with wet bar and beverage center. The kitchen features sophisticated contemporary cabinetry as well as upgraded Bosch appliances including a 36 built-in refrigerator. Relax in the spacious primary suite boasting high ceilings, two walk-in closets and a large spa-like bath with soaking tub. The upper level has two bedrooms each with their own en-suite bath, as well as a large loft. This limited-edition product is located just steps away from the Lyric amenity center featuring a restaurant, pool and fitness center.
Upcoming Open Houses
Open House Saturday May 30th, 11:00am - 2:00pm
Open House Sunday May 31st, 1:00pm - 3:00pm
Property Features
Property Type: Residential - Single Family
Cooling: Central Air
Fireplaces: 1
Garage: 3 car attached
Heating: Forced Air
Home Style: Contemporary
Lot Size: 0.09 Acres
Roof Type: Composition
Stories: 3.0
Taxes: $4,531
Year Built: 2025
Amenities
Eat-in Kitchen
Five Piece Bath
Kitchen Island
Open Floorplan
Pantry
Primary Suite
Quartz Counters
Smart Thermostat
Walk-In Closet(s)
Wet Bar
Wired for Data
Balcony
Gas Valve
Private Yard
Rain Gutters
Feature Descriptions
Appliances: Convection Oven, Cooktop, Dishwasher, Disposal, Freezer, Range Hood, Refrigerator, Self Cleaning Oven, Tankless Water Heater
Association Amenities: Clubhouse, Fitness Center, Park, Playground, Pool, Trail(s)
Baths 3/4: 1
Baths Full: 3
Baths Half: 1
Baths Total: 5
Days on Site: 70
Exclusions: Personal furniture and staging items
Fencing: Partial
Fireplace: Great Room
Flooring: Carpet, Tile, Wood
HOA Fee: 240/ Monthly
Lot: Irrigated, Landscaped, Master Planned
Parcel#: 2231-231-10-009
Parking: Concrete, Dry Walled, Lighted, Oversized, Tandem
Parking Notes: Concrete, Dry Walled, Lighted, Oversized, Tandem
Patio/Porch: Covered, Deck, Front Porch, Patio
Pets Allowed: Yes
Security: yes
Security: Carbon Monoxide Detector(s), Security System, Smoke Detector(s)
Sewer: Public Sewer
Utilities: Cable Available, Electricity Connected, Internet Access (Wired), Natural Gas Connected, Phone Available
Water: Public
Window: Double Pane Windows
Local Schools
High School: Highlands Ranch
Middle School: Cresthill
Elementary School: Eagle Ridge
School District: Douglas RE-1
Listed By / Shown By
Listed By
Agency Name: Compass - Denver
Agency Contact: Jason@JasonCummingsDenver.com,720-409-7330
Shown By
Agency Title: The Cutting Edge, Realtors
Agency Phone: (719) 999-5067
Estimate Your Payment
Estimated Payment
$ 6,574.91 per month $5,850.88 Principal & Interest $377.58 Property Tax $346.45 Homeowner's Insurance
11379 Alla Breve Circle | MLS# 7775808
This single family home located at 11379 Alla Breve Circle, Lone Tree, CO 80134 is currently listed for sale with an asking price of $1,187,818. This property was built in 2025 and has 4 bedrooms and 4 full and 1 partial baths with 3563 sq. ft. Alla Breve Circle is located in the Lyric at RidgeGate subdivision within the Douglas RE-1 school district. Search Lyric At RidgeGate real estate on www.thecuttingedgerealtors.com today.