
BEDS3
BATHS2
SQUARE FEET1,856
MLS#241752
STATUSActive
PROPERTY TYPEResidential - Single Family
SUBDIVISIONPueblo West Acreage
SCHOOL70
Property Description
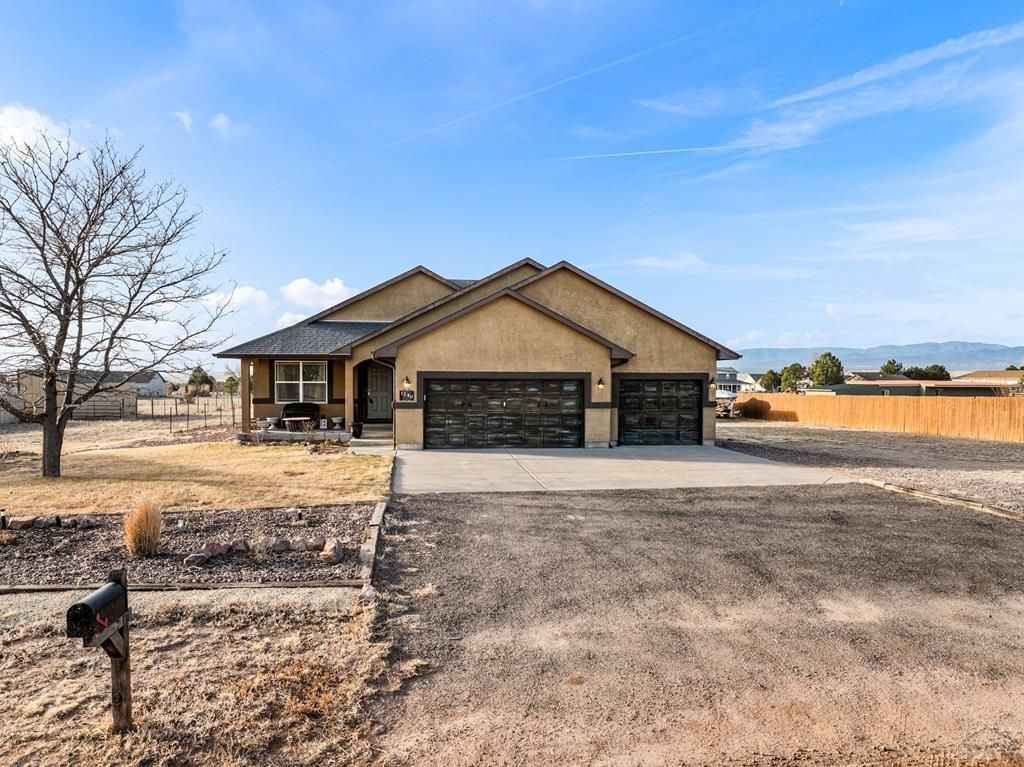
Stunning custom Pueblo West rancher on over an acre with breathtaking mountain views! This immaculate home offers 1,856 sq ft on the main level plus a full unfinished basement, providing over 3,700 sq ft of potential living space. The open-concept design features vaulted ceilings, recessed lighting, beautiful tile flooring, cozy fireplace, chef's kitchen with abundant cabinetry and pantry, formal dining room and breakfast nook. Spacious primary suite plus 2 additional bedrooms and full bath. Enjoy the covered patio, expansive lot and oversized 3-car garage with room for vehicles, toys or a workshop. The full basement offers endless possibilities to customize and expand. Turn-key, pristine and move-in readyâ??an exceptional Pueblo West home with room to grow!
Property Features
Property Type: Residential - Single Family
Fireplaces: 1
Garage: 3 car attached
Home Style: Ranch
Lot Size: 1.01 Acres
Taxes: $2,904
Year Built: 2006
Feature Descriptions
Approximate Square Footage (Level): 1856 (Main), 1856 (Basement)
Days on Site: 3
Exterior: Unpaved Street, Mountain View
Interior: Tile Floors, Smoke Detector/CO, Garage Door Opener, Walk-In Closet(s), Walk-in Shower, Granite Counter Top, Hard Surface Counter Top
Landscaping: Sprinkler System-Front, Sprinkler System-Rear, Lawn-Front, Lawn-Rear, Outdoor Lighting-Front, Outdoor Lighting-Rear
Lot Dimensions: 138x319
Parking Notes: 3 Car Garage Attached
Patio/Deck: Porch-Open-Front, Patio-Enclosed-Rear
Local Schools
School District: 70
Listed By / Shown By
Listed By
Agency Name: Keller Williams Performance Realty
Agency Phone: (719)583-1100
Shown By
Agency Title: The Cutting Edge, Realtors
Agency Phone: (719) 999-5067

Estimate Your Payment
Estimated Payment
$ 2,719.75 per month $2,339.23 Principal & Interest $242.00 Property Tax $138.51 Homeowner's Insurance
1140 W Shenandoah Dr | MLS# 241752
This single family home located at 1140 W Shenandoah Dr, Pueblo West, CO 81007 is currently listed for sale with an asking price of $474,900. This property was built in 2006 and has 3 bedrooms with 1856 sq. ft. W Shenandoah Dr is located in the Pueblo West Acreage subdivision within the 70 school district. Search Pueblo West Acreage real estate on www.thecuttingedgerealtors.com today.