
BEDS3
BATHS2 full 1 partial
SQUARE FEET2,162
MLS#3319718
STATUSPending
PROPERTY TYPEResidential - Single Family
SUBDIVISIONOak Meadows
SCHOOLSt Vrain Valley RE-1J
Listing Courtesy of:
Coldwell Banker Realty - NoCo
Agency Contact: cindy.montgomery@coloradohomes.com,720-373-9235

Property Description
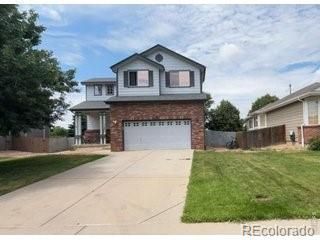
Pride of ownership - original owners for this beautiful Richmond home, Magnolia model, in Firestones Oak Meadows. Price reduce 10k! PRIVACY - backs to Settlers Park! Brand new roof is going on asap! Enjoy over 1400 finished sq. feet with 3 beds, 3 baths & 2-car garage. Open & bright updated kitchen with granite counters & newer SS appliances! All appliances including - even the washer & dryer! Newer paint inside & outside & newer carpet too! Youll love the big family room with the 2-sided gas fireplace! Settlers Park has tennis courts, pickleball courts, basketball courts, picnic areas & several playgrounds! Great location - quick & easy access to I-25 & Denver & DIA and walk to schools, shopping, restaurants & more! Take immediate possession!
Property Features
Property Type: Residential - Single Family
Basement: Full, Unfinished
Cooling: Central Air
Fireplaces: 1
Garage: 2 car attached
Heating: Forced Air
Lot Size: 0.14 Acres
Roof Type: Composition
Stories: 2.0
Taxes: $3,374
Year Built: 2003
Amenities
Ceiling Fan(s)
Eat-in Kitchen
Granite Counters
Pantry
Primary Suite
Smoke Free
Walk-In Closet(s)
Private Yard
Feature Descriptions
Appliances: Dishwasher, Disposal, Dryer, Gas Water Heater, Microwave, Oven, Range, Refrigerator, Washer
Association Amenities: Park, Playground, Trail(s)
Baths 3/4: 0
Baths Full: 2
Baths Half: 1
Baths Total: 3
Days on Site: 28
Exclusions: None
Exterior: Brick, Wood Siding
Fencing: Partial
Fireplace: Family Room, Kitchen
Flooring: Carpet, Wood
HOA Fee: 375/ Annually
Lot: Borders Public Land, Irrigated, Landscaped, Many Trees, Sprinklers In Front, Sprinklers In Rear
Parcel#: R1065102
Patio/Porch: Front Porch, Patio
Pets Allowed: Cats OK, Dogs OK
Security: Carbon Monoxide Detector(s), Smoke Detector(s)
Sewer: Public Sewer
Utilities: Cable Available, Electricity Connected, Natural Gas Connected
Water: Public
Window: Double Pane Windows, Window Coverings
Local Schools
High School: Frederick
Middle School: Coal Ridge
Elementary School: Prairie Ridge
School District: St Vrain Valley RE-1J
Listed By / Shown By
Listed By
Agency Name: Coldwell Banker Realty - NoCo
Agency Contact: cindy.montgomery@coloradohomes.com,720-373-9235
Shown By
Agency Title: The Cutting Edge, Realtors
Agency Phone: (719) 999-5067
Estimate Your Payment
Estimated Payment
$ 2,785.00 per month $2,363.86 Principal & Interest $281.17 Property Tax $139.97 Homeowner's Insurance
11421 Ebony Street | MLS# 3319718
This single family home located at 11421 Ebony Street, Longmont, CO 80504 is currently listed for sale with an asking price of $479,900. This property was built in 2003 and has 3 bedrooms and 2 full and 1 partial baths with 2162 sq. ft. Ebony Street is located in the Oak Meadows subdivision within the St Vrain Valley RE-1J school district. Search Oak Meadows real estate on www.thecuttingedgerealtors.com today.