
BEDS3
BATHS2 full
SQUARE FEET1,700
MLS#6982543
STATUSActive
PROPERTY TYPEResidential - Single Family
SUBDIVISIONnorthglenn thirteenth filing
SCHOOLAdams 12 5 Star Schl
Listing Courtesy of:
LPT Realty
Agency Contact: andreaprealty@gmail.com,720-512-6758

Property Description
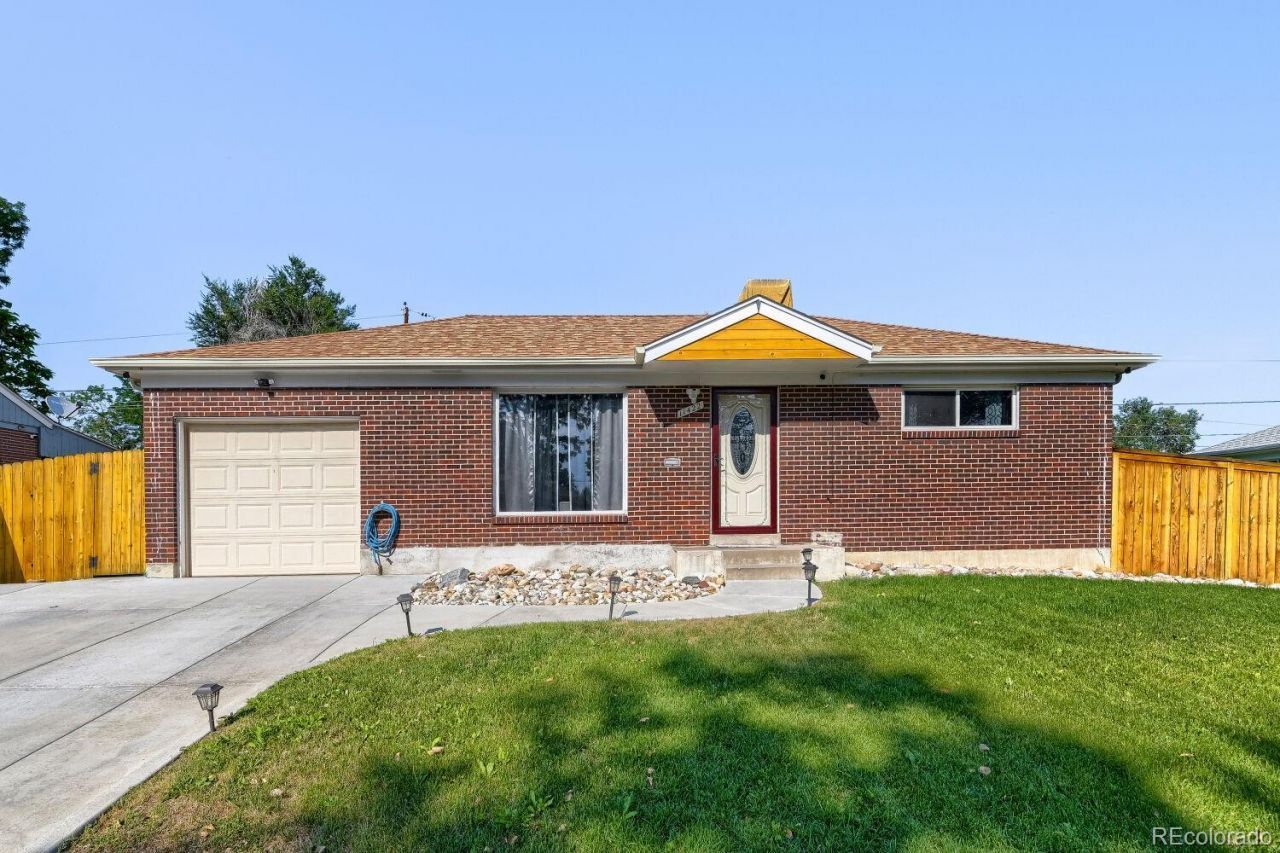
Welcome home to this beautifully updated 3-bedroom, 2-bathroom home offering approximately 1,700 square feet of comfortable living space and a one-car garage. Thoughtfully maintained and move-in ready, this home features fresh interior paint, updated flooring, and a beautifully renovated upstairs bathroom with modern finishes. The functional floor plan includes two bedrooms on the upper level and a third bedroom in the finished basement, providing flexible space for guests, a home office, or additional living. The finished basement also features a stylish accent wall, creating the perfect setting for a cozy family room, media room, or recreation space. The outdoor living spaces are just as inviting, with a covered patio, charming gazebo, and beautifully landscaped front and back yards?perfect for relaxing, entertaining, or simply enjoying the outdoors. With tasteful updates throughout, versatile living spaces, and pride of ownership evident inside and out, this move-in-ready home is ready for its next owner to enjoy.
Property Features
Property Type: Residential - Single Family
Basement: Finished
Cooling: Central Air
Garage: 1 car attached
Heating: Forced Air
Lot Size: 0.16 Acres
Roof Type: Composition
Stories: 1.0
Taxes: $3,499
Year Built: 1962
Amenities
Built-in Features
Laminate Counters
Smoke Free
Walk-In Closet(s)
Garden
Private Yard
Rain Gutters
Feature Descriptions
Appliances: Cooktop, Disposal, Dryer, Microwave, Oven, Refrigerator, Washer
Baths 3/4: 1
Baths Full: 1
Baths Half: 0
Baths Total: 2
Days on Site: 19
Exclusions: None
Exterior: Block, Frame
Fencing: Full
Flooring: Carpet, Vinyl
Laundry: In Unit
Lot: Landscaped, Many Trees, Near Public Transit, Sprinklers In Rear
Parcel#: R0029746
Parking: Finished Garage
Parking Notes: Finished Garage
Patio/Porch: Covered, Patio
Security: Carbon Monoxide Detector(s), Smoke Detector(s)
Sewer: Public Sewer
Utilities: Electricity Connected
Water: Public
Window: Double Pane Windows
Local Schools
High School: Mountain Range
Middle School: Northglenn
Elementary School: Malley Drive
School District: Adams 12 5 Star Schl
Listed By / Shown By
Listed By
Agency Name: LPT Realty
Agency Contact: andreaprealty@gmail.com,720-512-6758
Shown By
Agency Title: The Cutting Edge, Realtors
Agency Phone: (719) 999-5067
Estimate Your Payment
Estimated Payment
$ 2,822.02 per month $2,388.98 Principal & Interest $291.58 Property Tax $141.46 Homeowner's Insurance
11422 High Street | MLS# 6982543
This single family home located at 11422 High Street, Denver, CO 80233 is currently listed for sale with an asking price of $485,000. This property was built in 1962 and has 3 bedrooms and 2 full baths with 1700 sq. ft. High Street is located in the northglenn thirteenth filing subdivision within the Adams 12 5 Star Schl school district. Search Northglenn Thirteenth Filing real estate on www.thecuttingedgerealtors.com today.