
BEDS4
BATHS2 full 1 partial
SQUARE FEET2,412
MLS#8554571
STATUSActive
PROPERTY TYPEResidential - Single Family
SUBDIVISIONAllendale
SCHOOLJefferson County R-1
Listing Courtesy of:
Real Broker, LLC DBA Real
Agency Contact: adam.maxey@compass.com,303-810-5050

Property Description
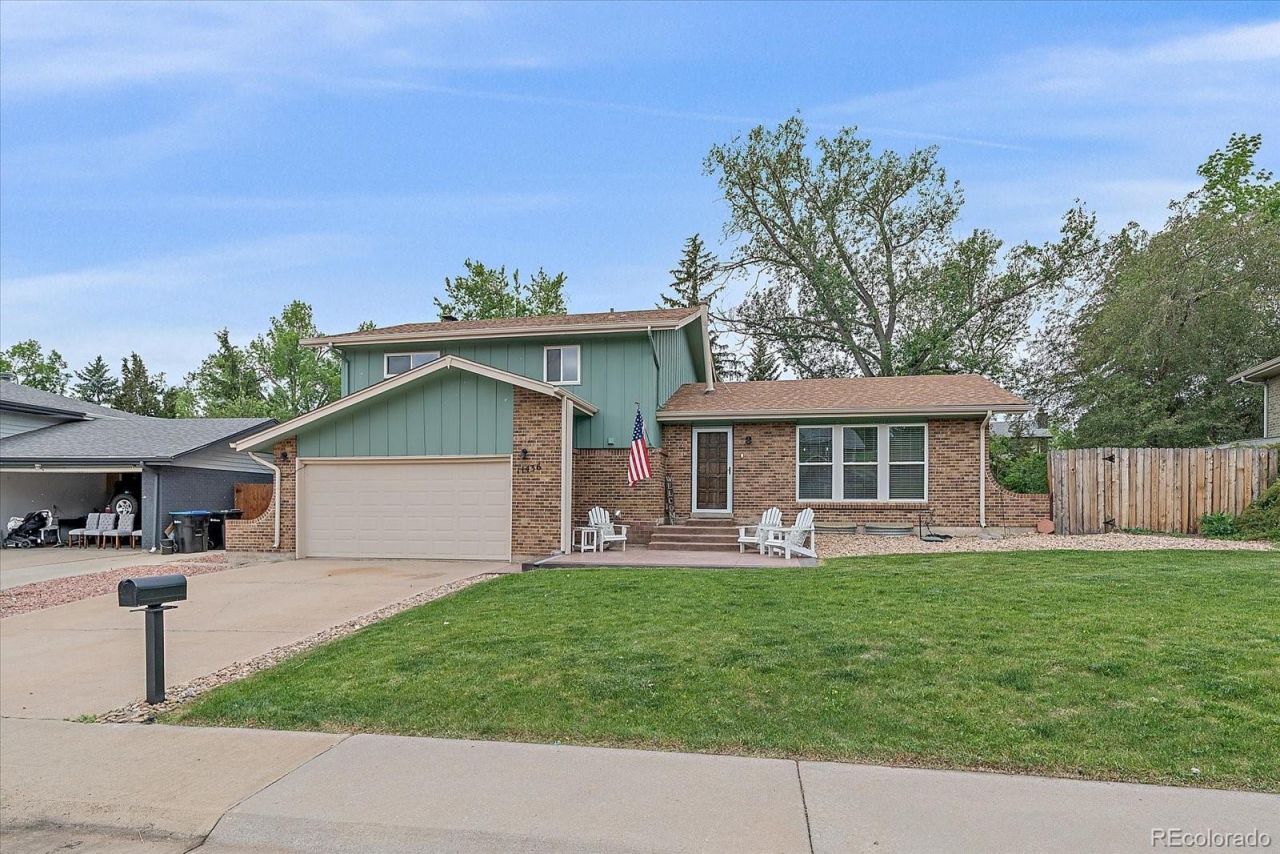
Welcome to 11436 W 59th Avenue in Arvadas desirable Allendale neighborhood. Thoughtfully updated and exceptionally maintained, this move in ready home features improvements throughout including newer LVP flooring, windows, brand new carpet, interior and exterior paint, landscaping, stamped concrete, upgraded electrical panel and outdoor electrical.The open concept kitchen was redesigned to create both functionality and flow for hosting and family dinners featuring a large Corian island countertop, dedicated coffee nook, pantry, and newer black stainless appliances. The home offers comfortable indoor and outdoor living spaces with quality upgrades already completed for the next owner.Located just minutes from Olde Town Arvada, light rail access, parks, trails, restaurants, and community events, the location combines convenience with a true neighborhood feel. Nearby Stenger Soccer Complex and Lutz Baseball Complex are standout amenities for active households, and summer fireworks from Stenger can even be viewed from the driveway.A rare opportunity to own a highly updated and well-maintained home in one of Arvadas most established neighborhoods.
Property Features
Property Type: Residential - Single Family
Basement: Finished, Interior Entry, Partial
Cooling: Central Air
Fireplaces: 1
Garage: 2 car attached
Heating: Forced Air, Natural Gas, Wood
Lot Size: 0.19 Acres
Roof Type: Composition
Taxes: $3,689
Year Built: 1971
Amenities
Breakfast Bar
Corian Counters
Eat-in Kitchen
High Ceilings
Kitchen Island
Open Floorplan
Smoke Free
Vaulted Ceiling(s)
Private Yard
Feature Descriptions
Appliances: Cooktop, Dishwasher, Disposal, Dryer, Gas Water Heater, Microwave, Oven, Range, Refrigerator, Self Cleaning Oven, Washer
Baths 1/4: 1
Baths 3/4: 1
Baths Full: 1
Baths Half: 0
Baths Total: 3
Days on Site: 1
Exclusions: All staging items, sellers personal property
Exterior: Brick, Frame, Wood Siding
Fencing: Full
Fireplace: Family Room, Wood Burning, Wood Burning Stove
Flooring: Carpet, Laminate, Tile
Lot: Irrigated, Landscaped, Near Public Transit, Sprinklers In Front, Sprinklers In Rear
Parcel#: 085054
Parking: Dry Walled
Parking Notes: Dry Walled
Patio/Porch: Covered, Front Porch, Patio
Security: Carbon Monoxide Detector(s), Smoke Detector(s), Video Doorbell
Sewer: Public Sewer
Utilities: Cable Available, Electricity Connected, Natural Gas Connected
Water: Public
Window: Window Coverings
Local Schools
High School: Arvada West
Middle School: Drake
Elementary School: Vanderhoof
School District: Jefferson County R-1
Listed By / Shown By
Listed By
Agency Name: Real Broker, LLC DBA Real
Agency Contact: adam.maxey@compass.com,303-810-5050
Shown By
Agency Title: The Cutting Edge, Realtors
Agency Phone: (719) 999-5067
Estimate Your Payment
Estimated Payment
$ 3,776.99 per month $3,275.62 Principal & Interest $307.42 Property Tax $193.96 Homeowner's Insurance
11436 W 59th Avenue | MLS# 8554571
This single family home located at 11436 W 59th Avenue , Arvada, CO 80004 is currently listed for sale with an asking price of $665,000. This property was built in 1971 and has 4 bedrooms and 2 full and 1 partial baths with 2412 sq. ft. W 59th Avenue is located in the Allendale subdivision within the Jefferson County R-1 school district. Search Allendale real estate on www.thecuttingedgerealtors.com today.