
BEDS4
BATHS3 full 1 partial
SQUARE FEET2,670
MLS#3597374
STATUSActive
PROPERTY TYPEResidential - Single Family
SUBDIVISIONNeu Towne
SCHOOLDouglas RE-1
Listing Courtesy of:
Compass - Denver
Agency Contact: joy.mcwilliams@compass.com,303-746-9295

Property Description
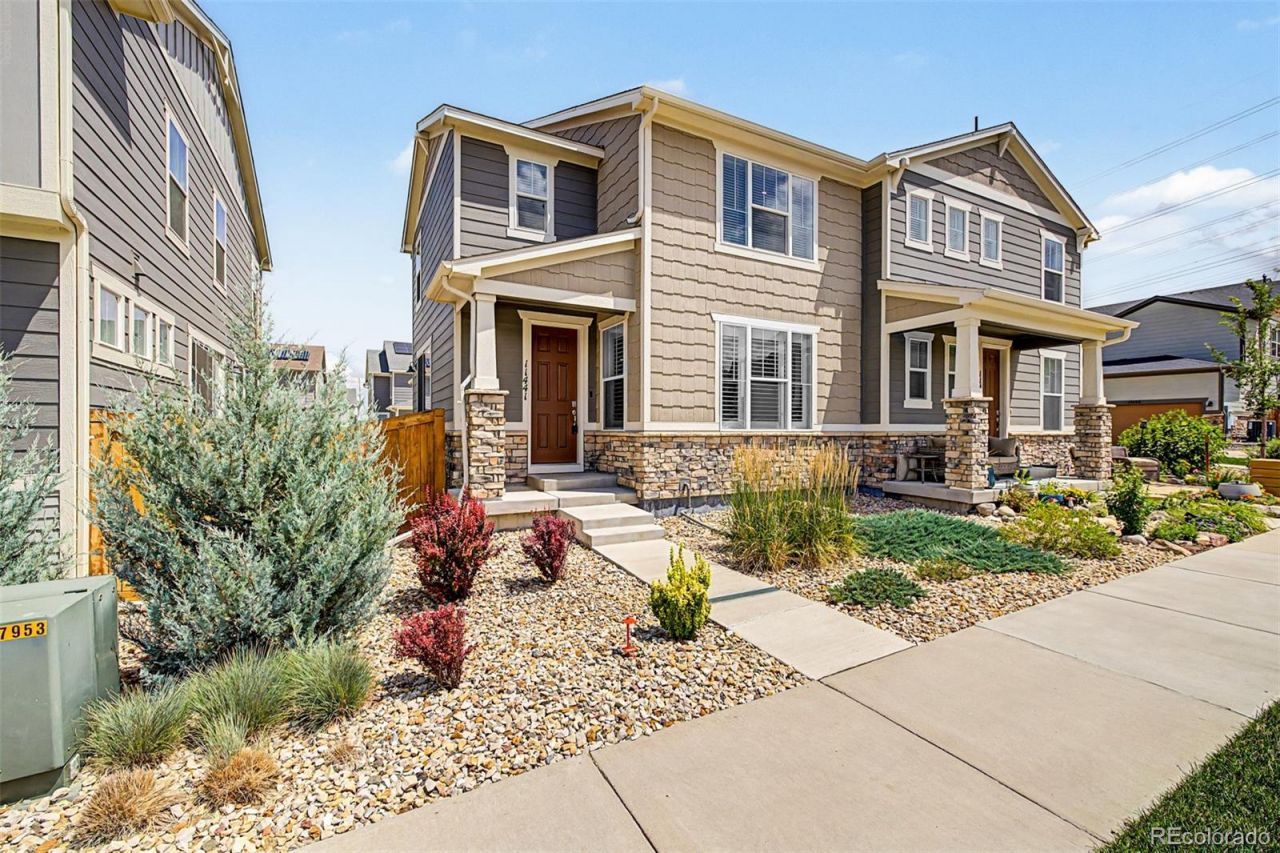
Exceptional space and value come together in this beautifully designed paired home, offering impressive finished square footage for the price with 4 bedrooms and 3.5 bathrooms. Ideally situated on an interior lot with additional street parking, a private fenced yard, dog run, and covered patio. Tall ceilings, abundant windows, extensive wood flooring, and a bright, open floor plan create a welcoming main level. The living area flows seamlessly into the kitchen and dining spaces, making everyday living and entertaining effortless. The kitchen features a generous island with granite countertops, stainless steel appliances, ample cabinetry, and a spacious pantry. The adjacent dining area overlooks the covered patio and outdoor space, creating an inviting indoor-outdoor connection. Luxury vinyl plank flooring extends throughout the main level, while a convenient powder bath serves residents and guests alike. Upstairs are three bedrooms and two full bathrooms, including a spacious primary suite with a private en-suite bath, quartz countertops, and a walk-in closet. Two additional bedrooms share a full bathroom with quartz countertops and a tub. A versatile open loft provides room for a home office, play area, or secondary living space. The large laundry room includes cabinetry, and the washer and dryer are included. The finished basement expands the homes living space with a fourth bedroom, an additional full bathroom, and a large recreation room. This flexible lower level is ideal for overnight guests, movie nights, a game room, home gym, or multigenerational living. The attached two-car garage provides convenient parking and storage, while the interior-lot location offers additional street parking for visitors. Enjoy low-maintenance living and community amenities, including a pool, parks, and scenic trails just minutes from downtown Parker. With 4 bedrooms, 3.5 bathrooms, a finished basement, and flexible living spaces, this home offers exceptional comfort and value.
Property Features
Property Type: Residential - Single Family
Basement: Bath/Stubbed, Finished, Full, Interior Entry
Cooling: Central Air
Garage: 2 car attached
Heating: Forced Air, Natural Gas
Home Style: Contemporary
Lot Size: 0.06 Acres
Roof Type: Composition
Stories: 2.0
Taxes: $4,551
Year Built: 2020
Amenities
Eat-in Kitchen
Entrance Foyer
Granite Counters
High Ceilings
High Speed Internet
In-Law Floorplan
Kitchen Island
Open Floorplan
Primary Suite
Quartz Counters
Smoke Free
Vaulted Ceiling(s)
Walk-In Closet(s)
Private Yard
Rain Gutters
Feature Descriptions
Appliances: Convection Oven, Cooktop, Dishwasher, Disposal, Dryer, Gas Water Heater, Microwave, Range Hood, Refrigerator, Self Cleaning Oven, Washer
Association Amenities: Park, Pool, Trail(s)
Baths 3/4: 1
Baths Full: 2
Baths Half: 1
Baths Total: 4
Exclusions: None
Exterior: Cement Siding, Frame
Fencing: Full
Flooring: Carpet, Laminate, Tile, Wood
HOA Fee: 110/ Monthly
Lot: Master Planned, Near Public Transit
Parcel#: R0498688
Parking: Oversized, Storage
Parking Notes: Oversized, Storage
Patio/Porch: Patio
Pets Allowed: Cats OK, Dogs OK
Security: Carbon Monoxide Detector(s), Smoke Detector(s), Video Doorbell
Sewer: Public Sewer
Water: Public
Window: Double Pane Windows, Window Coverings
Local Schools
High School: Chaparral
Middle School: Sierra
Elementary School: Cherokee Trail
School District: Douglas RE-1
Listed By / Shown By
Listed By
Agency Name: Compass - Denver
Agency Contact: joy.mcwilliams@compass.com,303-746-9295
Shown By
Agency Title: The Cutting Edge, Realtors
Agency Phone: (719) 999-5067
Estimate Your Payment
Estimated Payment
$ 3,144.47 per month $2,610.64 Principal & Interest $379.25 Property Tax $154.58 Homeowner's Insurance
11441 Booth Falls Court | MLS# 3597374
This single family home located at 11441 Booth Falls Court, Parker, CO 80134 is currently listed for sale with an asking price of $530,000. This property was built in 2020 and has 4 bedrooms and 3 full and 1 partial baths with 2670 sq. ft. Booth Falls Court is located in the Neu Towne subdivision within the Douglas RE-1 school district. Search Neu Towne real estate on www.thecuttingedgerealtors.com today.