
BEDS3
BATHS2 full 1 partial
SQUARE FEET3,558
MLS#2582880
STATUSActive
PROPERTY TYPEResidential - Single Family
SUBDIVISIONPowderhorn
SCHOOLJefferson County R-1
Listing Courtesy of:
RE/MAX Professionals
Agency Contact: chris@chrisplant.com,303-332-4747

Property Description
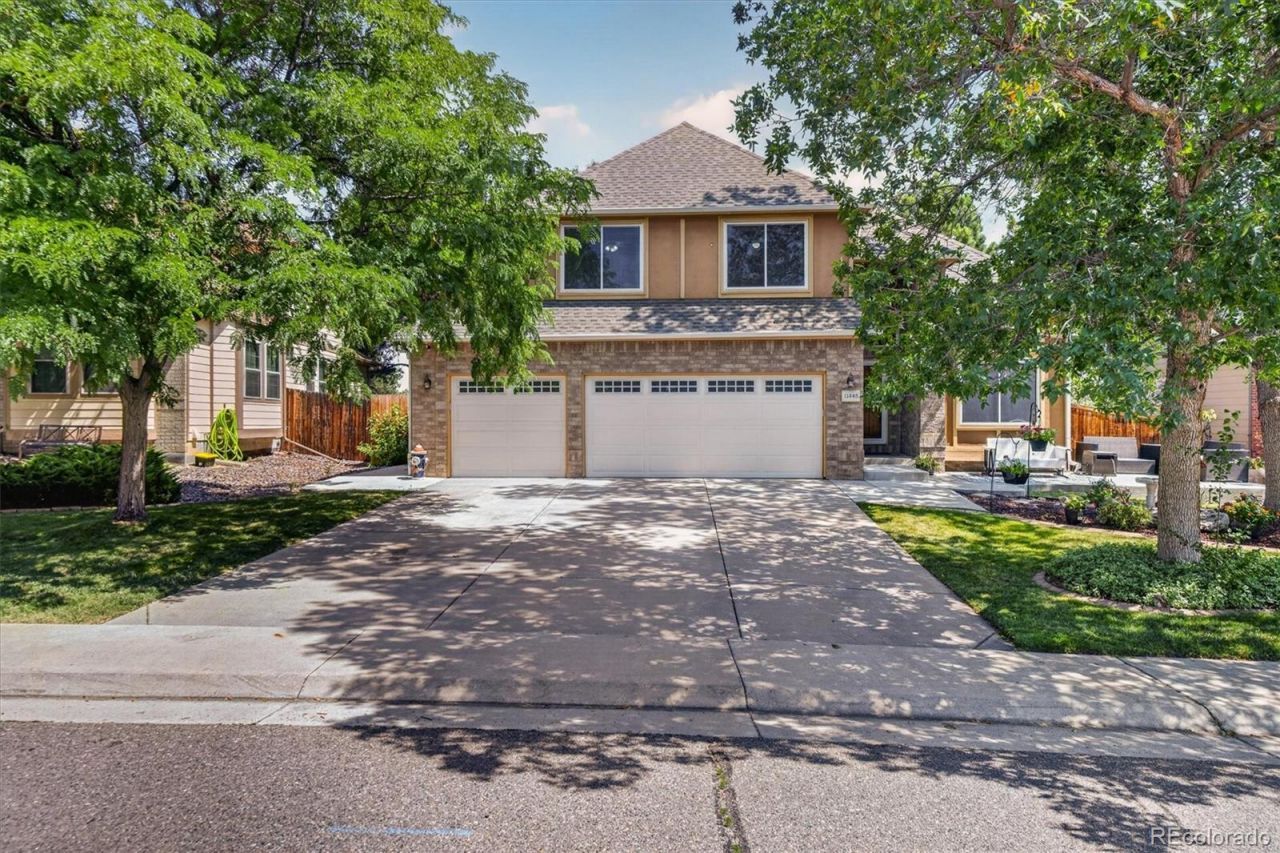
Situated in Littletons desirable Powderhorn community, this light-filled two-story home offers an ideal balance of functional living and modern updates. The main level features soaring vaulted ceilings and wood floors throughout the open living areas, along with a dedicated main floor office perfect for remote work. The updated kitchen comes complete with quartz countertops, contemporary finishes, and a spacious walk-in pantry, opening directly to a large family room.Step out onto the large back deck with hot tub overlooking the yard, making outdoor dining and entertaining effortless. Upstairs, the primary bedroom features an updated en suite bath complete with a glass shower, tub, and walk-in closet, alongside two additional bedrooms. The lower level includes a partially finished basement for extra living space, plus a generous unfinished area with rough-in plumbing ready for future expansion. A three-car garage provides ample parking and storage space.Location is key with Powderhorn Park, Powderhorn Elementary, and Summit Ridge Middle located right across the street. The Ridge Recreation Center and Meadows Golf Course are close by, and you are minutes from C-470, foothill trails, Chatfield State Park, dining, and shopping.
Property Features
Property Type: Residential - Single Family
Basement: Crawl Space, Finished, Interior Entry, Partial
Cooling: Central Air
Fireplaces: 1
Garage: 3 car attached
Heating: Forced Air, Natural Gas
Home Style: Contemporary
Lot Size: 0.20 Acres
Roof Type: Composition
Stories: 2.0
Taxes: $5,164
Year Built: 1994
Amenities
Breakfast Bar
Eat-in Kitchen
Five Piece Bath
Granite Counters
High Ceilings
High Speed Internet
Kitchen Island
Open Floorplan
Pantry
Smoke Free
Vaulted Ceiling(s)
Walk-In Closet(s)
Garden
Private Yard
Rain Gutters
Feature Descriptions
Appliances: Dryer, Gas Water Heater, Microwave, Oven, Range, Range Hood, Refrigerator, Self Cleaning Oven, Washer
Baths 3/4: 0
Baths Full: 2
Baths Half: 1
Baths Total: 3
Days on Site: 13
Exclusions: Personal property of the Seller
Exterior: Brick, Frame, Wood Siding
Fencing: Full
Fireplace: Family Room, Gas Log
Flooring: Carpet, Tile, Wood
HOA Fee: 475/ Annually
Laundry: In Unit
Lot: Irrigated, Landscaped, Level, Many Trees, Master Planned, Sprinklers In Front, Sprinklers In Rear
Parcel#: 404482
Parking: Concrete, Lighted
Parking Notes: Concrete, Lighted
Patio/Porch: Deck, Front Porch
Sewer: Public Sewer
Special View Info: Mountain(s)
Utilities: Cable Available, Electricity Connected, Natural Gas Connected
Water: Public
Window: Double Pane Windows, Window Treatments
Local Schools
High School: Dakota Ridge
Middle School: Summit Ridge
Elementary School: Powderhorn
School District: Jefferson County R-1
Listed By / Shown By
Listed By
Agency Name: RE/MAX Professionals
Agency Contact: chris@chrisplant.com,303-332-4747
Shown By
Agency Title: The Cutting Edge, Realtors
Agency Phone: (719) 999-5067
Estimate Your Payment
Estimated Payment
$ 4,865.13 per month $4,186.88 Principal & Interest $430.33 Property Tax $247.92 Homeowner's Insurance
11445 W Coal Mine Drive | MLS# 2582880
This single family home located at 11445 W Coal Mine Drive, Littleton, CO 80127 is currently listed for sale with an asking price of $850,000. This property was built in 1994 and has 3 bedrooms and 2 full and 1 partial baths with 3558 sq. ft. W Coal Mine Drive is located in the Powderhorn subdivision within the Jefferson County R-1 school district. Search Powderhorn real estate on www.thecuttingedgerealtors.com today.