
BEDS3
BATHS2 full 1 partial
SQUARE FEET1,215
MLS#1546798
STATUSActive
PROPERTY TYPEResidential - Condominium
SUBDIVISIONPark Monaco
SCHOOLDenver 1
Listing Courtesy of:
Aspire Real Estate LLC
Agency Contact: 303-589-8097

Property Description
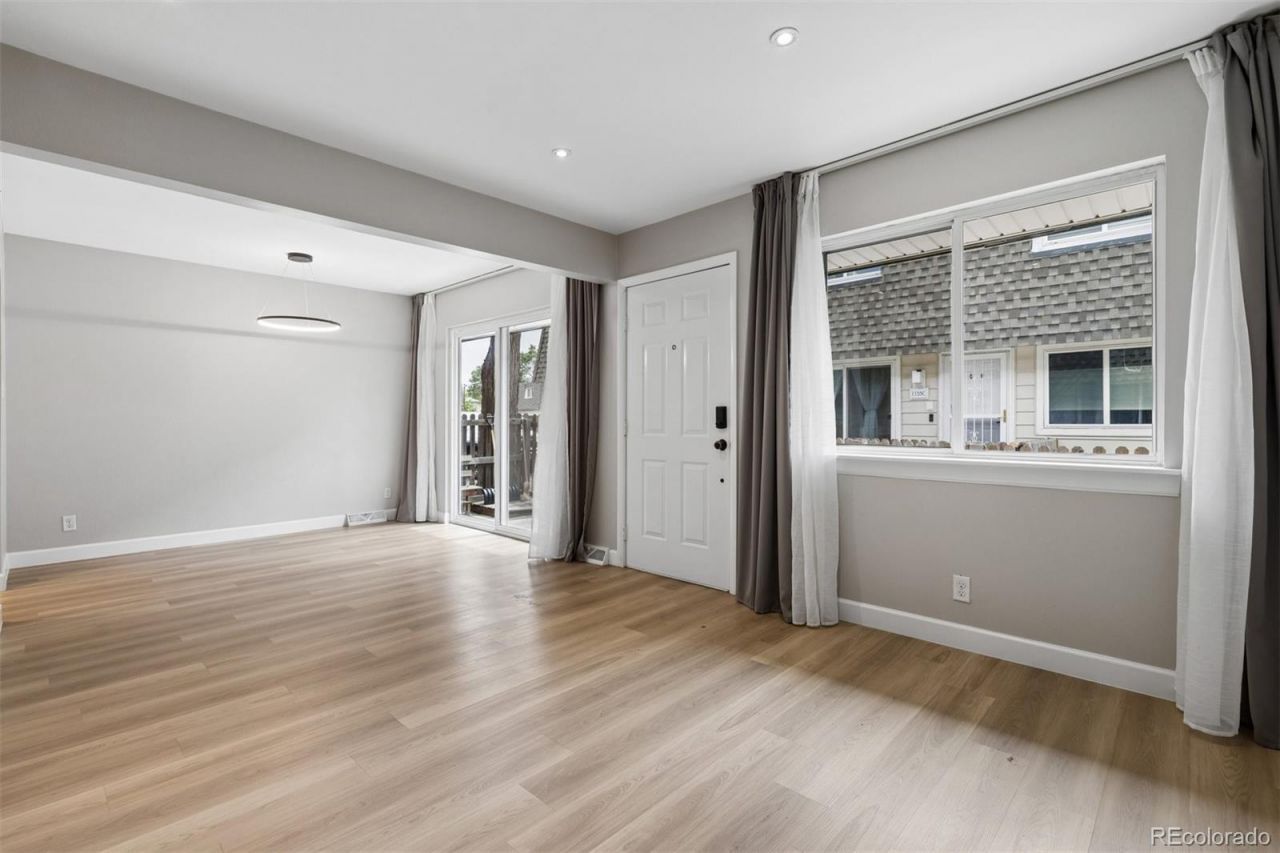
Welcome to your maintenance free, beautiful home in the heart of Denver metro. This remodeled, turnkey 2 bed, 2.5 bath townhome style condo home features immaculate condition with the new flooring, paint, carpet & attached garage along with a plenty of onsite parking. The finished basement is great to use the flexible room as a bedroom, home office, fitness studio or entertainment room. The unit is located a block from Garland Park and near the Highland trails while offering vast choice of urban living settings. The community outdoor pool & pet friendly vast green area are steps away from the front door. This prime location puts you minutes from Downtown Denver, DTC, the Cherry Creek Shopping District, access to the public transportation, shopping & dining. Schedule your showing today!
Property Features
Property Type: Residential - Condominium
Basement: Finished, Full
Cooling: Central Air
Garage: 1 car attached
Heating: Forced Air
Roof Type: Composition
Stories: 2.0
Taxes: $1,633
Year Built: 1973
Amenities
Granite Counters
Smoke Free
Barbecue
Feature Descriptions
Appliances: Dishwasher, Disposal, Dryer, Gas Water Heater, Microwave, Oven, Range, Refrigerator, Self Cleaning Oven, Washer
Association Amenities: Clubhouse, Playground, Pool
Baths 3/4: 0
Baths Full: 2
Baths Half: 1
Baths Total: 3
Days on Site: 61
Exclusions: None
Exterior: Frame, Vinyl Siding
Flooring: Carpet, Laminate
HOA Fee: 550.02/ Monthly
Parcel#: 6201-13-061
Patio/Porch: Front Porch, Patio
Pool: Outdoor Pool
Sewer: Public Sewer
Swimming Pool: Yes
Water: Public
Window: Double Pane Windows
Local Schools
High School: George Washington
Middle School: Hill
Elementary School: Place Bridge Academy
School District: Denver 1
Listed By / Shown By
Listed By
Agency Name: Aspire Real Estate LLC
Agency Contact: 303-589-8097
Shown By
Agency Title: The Cutting Edge, Realtors
Agency Phone: (719) 999-5067
Estimate Your Payment
Estimated Payment
$ 1,805.65 per month $1,576.24 Principal & Interest $136.08 Property Tax $93.33 Homeowner's Insurance
1145 S Oneida Street , Unit D | MLS# 1546798
This condo located at 1145 S Oneida Street , Unit D, Denver, CO 80224 is currently listed for sale with an asking price of $320,000. This property was built in 1973 and has 3 bedrooms and 2 full and 1 partial baths with 1215 sq. ft. S Oneida Street , Unit D is located in the Park Monaco subdivision within the Denver 1 school district. Search Park Monaco real estate on www.thecuttingedgerealtors.com today.