
BEDS4
BATHS4 full
SQUARE FEET2,537
MLS#2362256
STATUSActive
PROPERTY TYPEResidential - Single Family
SUBDIVISIONDAM West
SCHOOLCherry Creek 5
Listing Courtesy of:
eXp Realty, LLC
Agency Contact: lindsayalfanorealtor@gmail.com,720-326-3151

Property Description
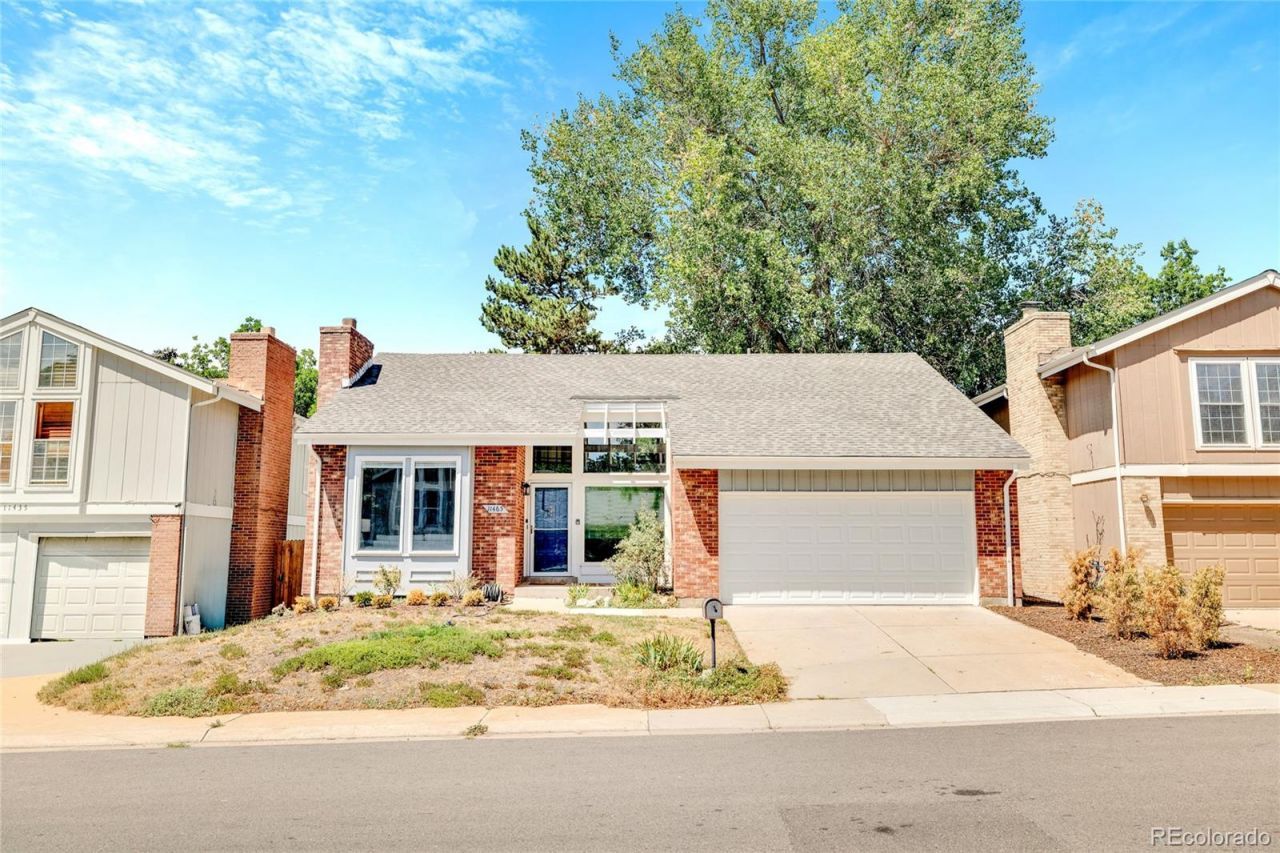
Completely transformed from top to bottom, this stunning 4-bedroom, 4-bath home offers the perfect blend of modern design and everyday functionality in the highly sought-after Dam West neighborhood. The thoughtfully reimagined floor plan features inviting living spaces on all three levels. The main floor is an entertainers dream, showcasing a brand-new kitchen with quartz countertops, stainless steel appliances, custom cabinetry, designer lighting, and an oversized island that seamlessly connects the indoor and outdoor dining areas. Soaring ceilings, abundant natural light, a dramatic floor-to-ceiling fireplace, beautifully renovated bathrooms, and a finished basement provide exceptional living space throughout. Fire up the grill on the brand-new deck overlooking the neighborhood greenbelt, with direct access to walking trails right from your backyard. Located in the award-winning Cherry Creek School District with convenient access to Cherry Creek State Park, shopping, dining, golf, I-225, and community amenities including a pool and clubhouse, this move-in-ready home is one you wont want to miss.
Property Features
Property Type: Residential - Single Family
Basement: Finished, Full, Interior Entry
Cooling: Central Air
Fireplaces: 1
Garage: 2 car attached
Heating: Forced Air
Lot Size: 0.09 Acres
Roof Type: Composition
Stories: 2.0
Taxes: $2,592
Year Built: 1971
Amenities
Built-in Features
Ceiling Fan(s)
Eat-in Kitchen
High Ceilings
Kitchen Island
Open Floorplan
Pantry
Primary Suite
Quartz Counters
Vaulted Ceiling(s)
Wet Bar
Lighting
Private Yard
Rain Gutters
Feature Descriptions
Appliances: Dishwasher, Disposal, Dryer, Microwave, Oven, Range Hood, Refrigerator, Washer
Association Amenities: Clubhouse, Pool
Baths 3/4: 2
Baths Full: 2
Baths Half: 0
Baths Total: 4
Days on Site: 4
Exclusions: Any/all of the sellers personal property, as well as staging items.
Exterior: Brick, Frame, Wood Siding
Fencing: Partial
Fireplace: Gas, Living Room
Flooring: Carpet, Tile, Wood
HOA Fee: 180/ Monthly
Lot: Greenbelt, Landscaped, Level, Master Planned
Parcel#: 031282659
Parking: Concrete, Lighted
Parking Notes: Concrete, Lighted
Patio/Porch: Deck
Security: Carbon Monoxide Detector(s), Smoke Detector(s)
Sewer: Public Sewer
Special View Info: City, Mountain(s)
Utilities: Cable Available, Electricity Connected, Internet Access (Wired), Phone Available
Water: Public
Window: Bay Window(s), Double Pane Windows
Local Schools
High School: Overland
Middle School: Prairie
Elementary School: Polton
School District: Cherry Creek 5
Listed By / Shown By
Listed By
Agency Name: eXp Realty, LLC
Agency Contact: lindsayalfanorealtor@gmail.com,720-326-3151
Shown By
Agency Title: The Cutting Edge, Realtors
Agency Phone: (719) 999-5067
Estimate Your Payment
Estimated Payment
$ 3,216.01 per month $2,832.30 Principal & Interest $216.00 Property Tax $167.71 Homeowner's Insurance
11465 E Amherst Circle | MLS# 2362256
This single family home located at 11465 E Amherst Circle , Aurora, CO 80014 is currently listed for sale with an asking price of $575,000. This property was built in 1971 and has 4 bedrooms and 4 full baths with 2537 sq. ft. E Amherst Circle is located in the DAM West subdivision within the Cherry Creek 5 school district. Search DAM West real estate on www.thecuttingedgerealtors.com today.