
BEDS4
BATHS4
SQUARE FEET2,329
MLS#5544479
STATUSPending
PROPERTY TYPEResidential - Single Family
SUBDIVISIONCourtyards at Woodmen Hills West
Property Description
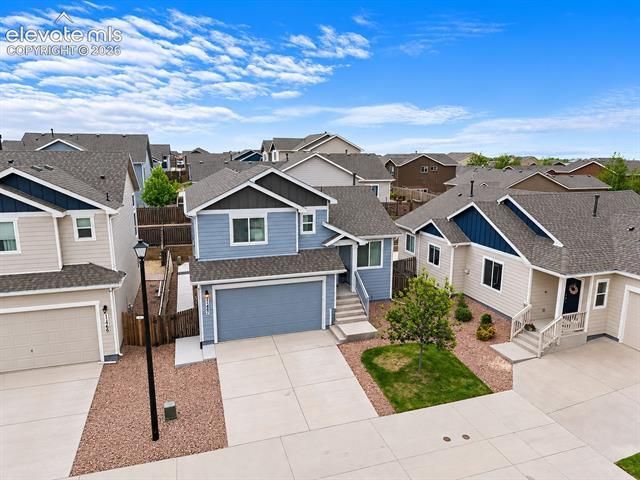
****ASSUMABLE LOAN AVAILABLE***** Welcome to this beautifully maintained multi-level home nestled in a quiet cul-de-sac in Peyton. Offering 4 bedrooms, 3.5 bathrooms, and thoughtful design across multiple levels, this home delivers both comfort and versatility. Inside, soaring ceilings and abundant natural light create an open, airy feel throughout. The upper level offers the primary suite with its private en-suite bathroom, plus two additional bedrooms and full bath. The main level offers a seamless flow between the living areas and the heart of the home, a bright kitchen featuring warm wood cabinetry, stainless steel appliances, updated lighting, and pantry. Just a few steps down, you’ll find a cozy secondary family room with walkout access to the backyard patio, a convenient half bath, laundry room, and direct entry from the 2-car garage. The fully finished basement provides even more living space with an additional bedroom, another full bathroom, and a versatile bonus room ideal for guests, a home gym, playroom, or office. Outside, maintenance free backyard offers a peaceful patio, space to entertain, and room to enjoy Colorado’s beautiful evenings. Conveniently located near schools, parks, shopping, and major military installations, this home perfectly balances functionality, comfort, and an outstanding financing opportunity.
Property Features
Property Type: Residential - Single Family
Cooling: Ceiling Fan(s), Central Air
Fenced: Yes
Garage: 2 car attached
Heating: Forced Air
Lot Size: 0.07 Acres
Roof Type: Composite Shingle
Taxes: $1,940
Year Built: 2018
Feature Descriptions
Appliances: Dishwasher, Disposal, Dryer, Microwave Oven, Oven, Range, Refrigerator, Washer
Association Fee: $130.00 (Monthly)
Basement/Foundation: Full Basement
Community Features: Club House, Community Center, Fitness Center, Parks or Open Space, Playground Area, Pool
Days on Site: 46
Existing Utilities: Electricity Connected
Exterior: Alum/Vinyl/Steel
Fence: Rear
Floor Plan: Tri-Level
Garage Amenities: Garage Door Opener
Garage Type: Attached
Laundry Facilities: Lower
Lot: Cul-de-sac
Percentage of Basement Finished: 100
Square Footage: 421 (Basement), 776 (Main)
Utilities: Electricity Connected
Water: Assoc/Distr
Listed By / Shown By
Listed By
Agency Name: Lee and Associates Real Estate, Inc.
Agency Phone: 719-963-6032
Shown By
Agency Title: The Cutting Edge, Realtors
Agency Phone: (719) 999-5067

Estimate Your Payment
Estimated Payment
$ 2,352.98 per month $2,068.81 Principal & Interest $161.67 Property Tax $122.50 Homeowner's Insurance
11467 Bunshaft View | MLS# 5544479
This single family home located at 11467 Bunshaft View, Peyton, CO 80831 is currently listed for sale with an asking price of $420,000. This property was built in 2018 and has 4 bedrooms with 2329 sq. ft. Bunshaft View is located in the Courtyards at Woodmen Hills West subdivision. Search Courtyards At Woodmen Hills West real estate on www.thecuttingedgerealtors.com today.